Unit Types & Sizes
Cappella Embassy offers 1,099 residences across five towers, in layouts ranging from 1,109 to 10,635 sq ft. The full breakdown of bedroom, bathroom and built-up area by type is below.
| Type | Bedrooms | Bathrooms | Sq M | Sq Ft |
|---|---|---|---|---|
| A1 | 3+1 | 4+1 | 210 | 2,260 |
| A2 | 3+1 | 4+1 | 210 | 2,260 |
| B | 3+1 | 4+1 | 179 | 1,927 |
| C | 3+1 | 3+2 | 151 | 1,625 |
| D1 | 2 | 2 | 107 | 1,152 |
| D2 | 2 | 2 | 103 | 1,109 |
| D3 | 2 | 2 | 104 | 1,119 |
| Penthouse | 4+1 | 5+2 | 988 | 10,635 |
| B-T Dual Key | 6+2 | 6+4 | 364 | 3,918 |
All specifications subject to latest confirmation. For the interactive floor-plan viewer with individual unit drawings, visit the residences section on the homepage.
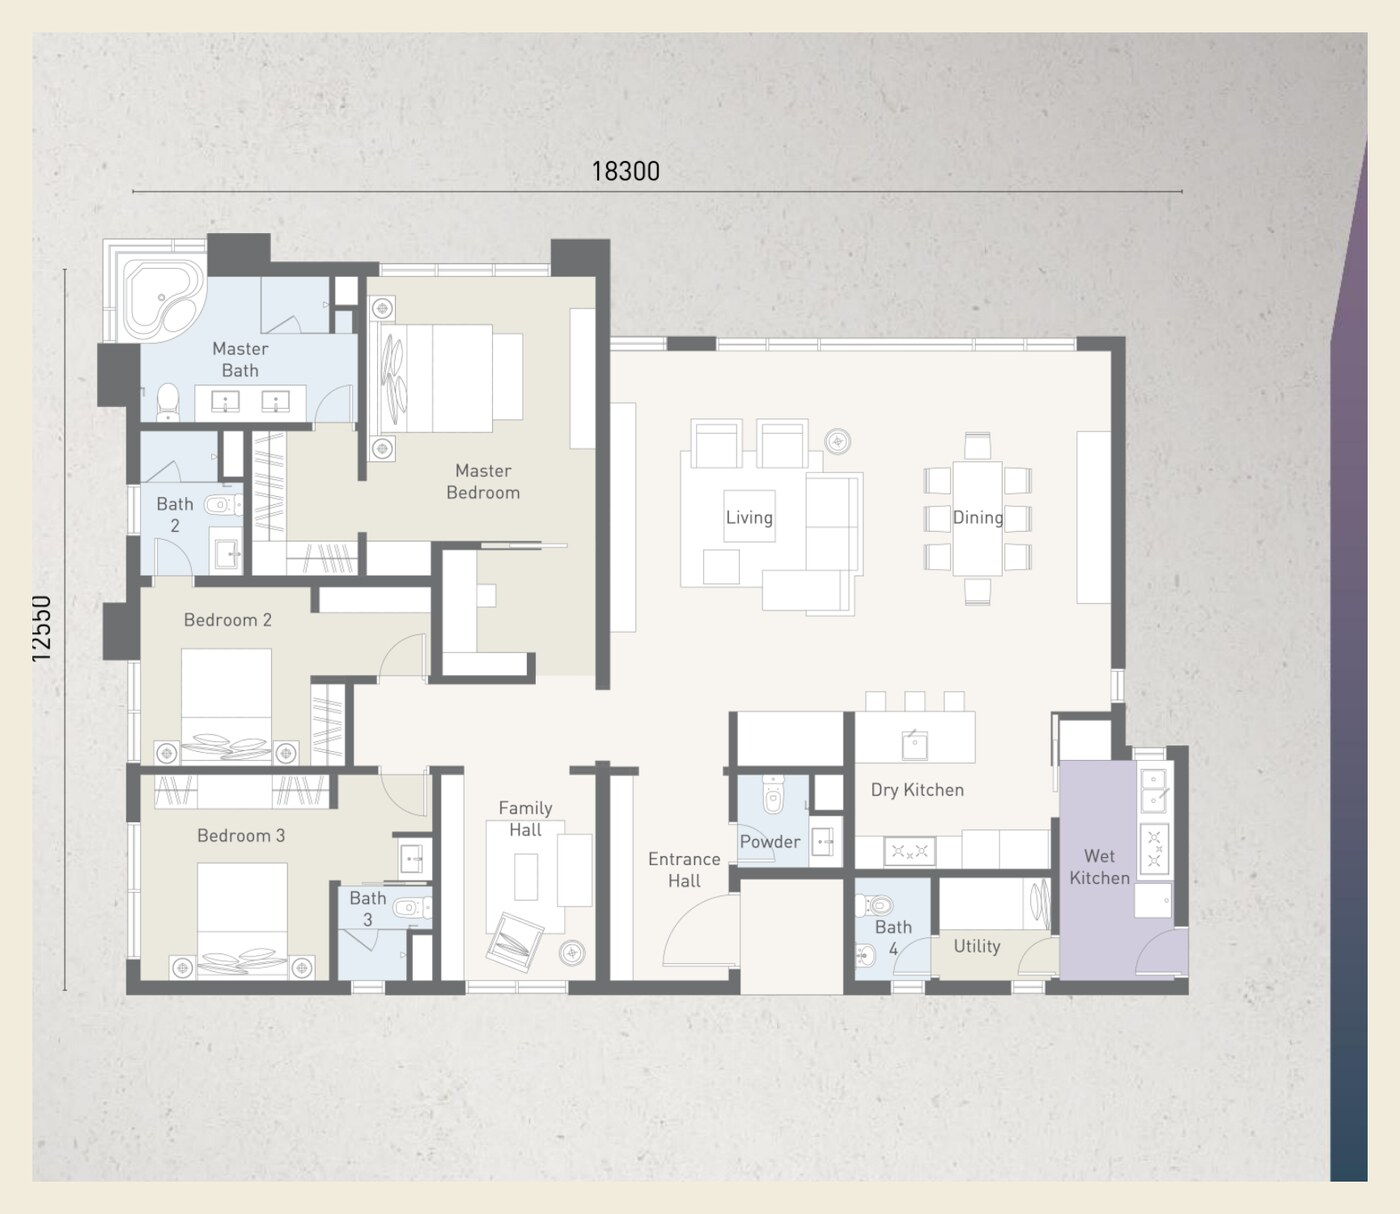
Main Type
Type A1 — 2,260 sq ft
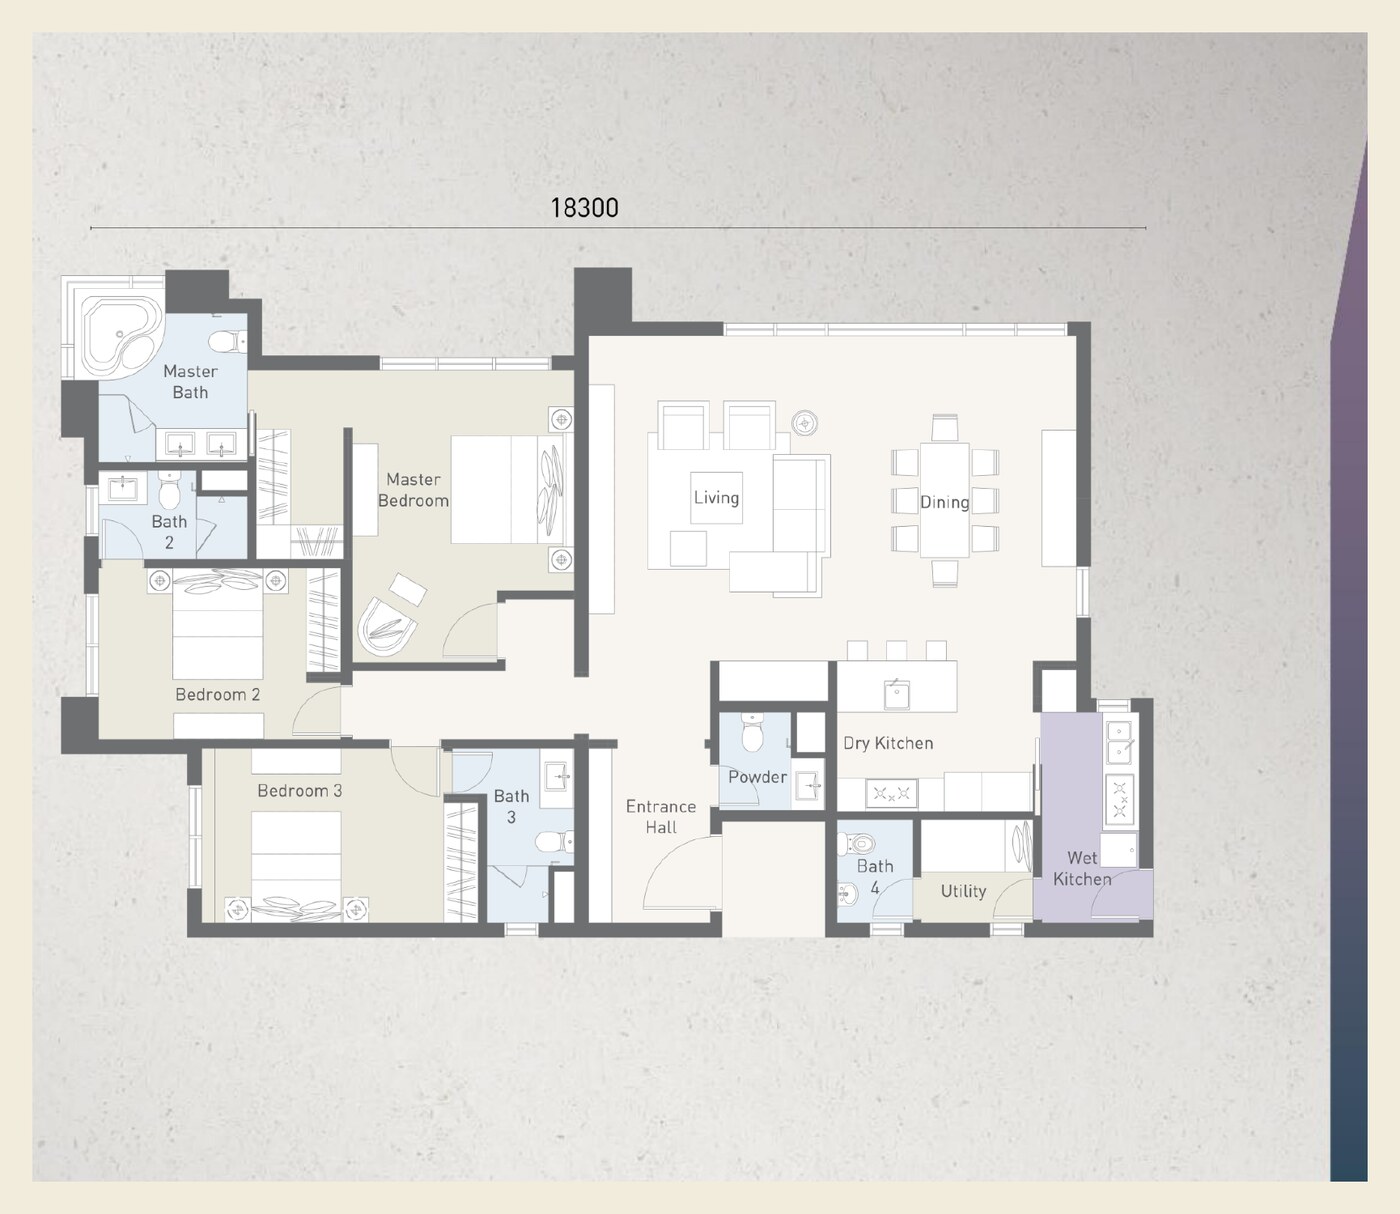
Main Type
Type B — 1,927 sq ft
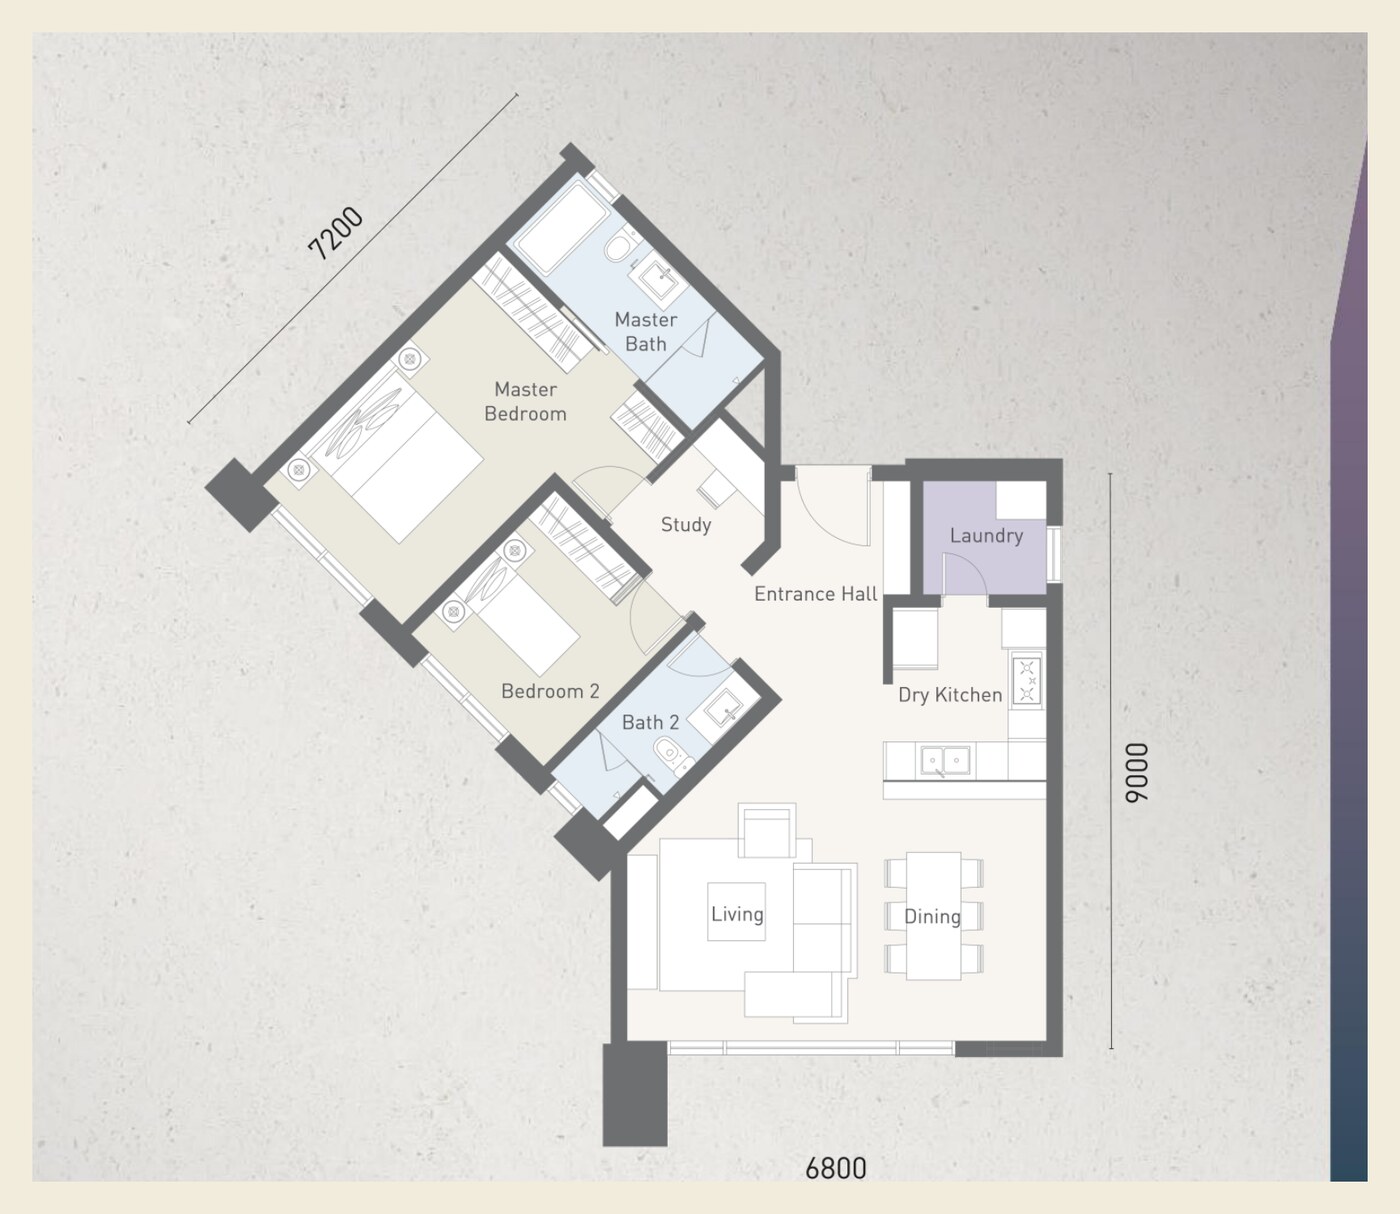
Main Type
Type D1 — 1,152 sq ft
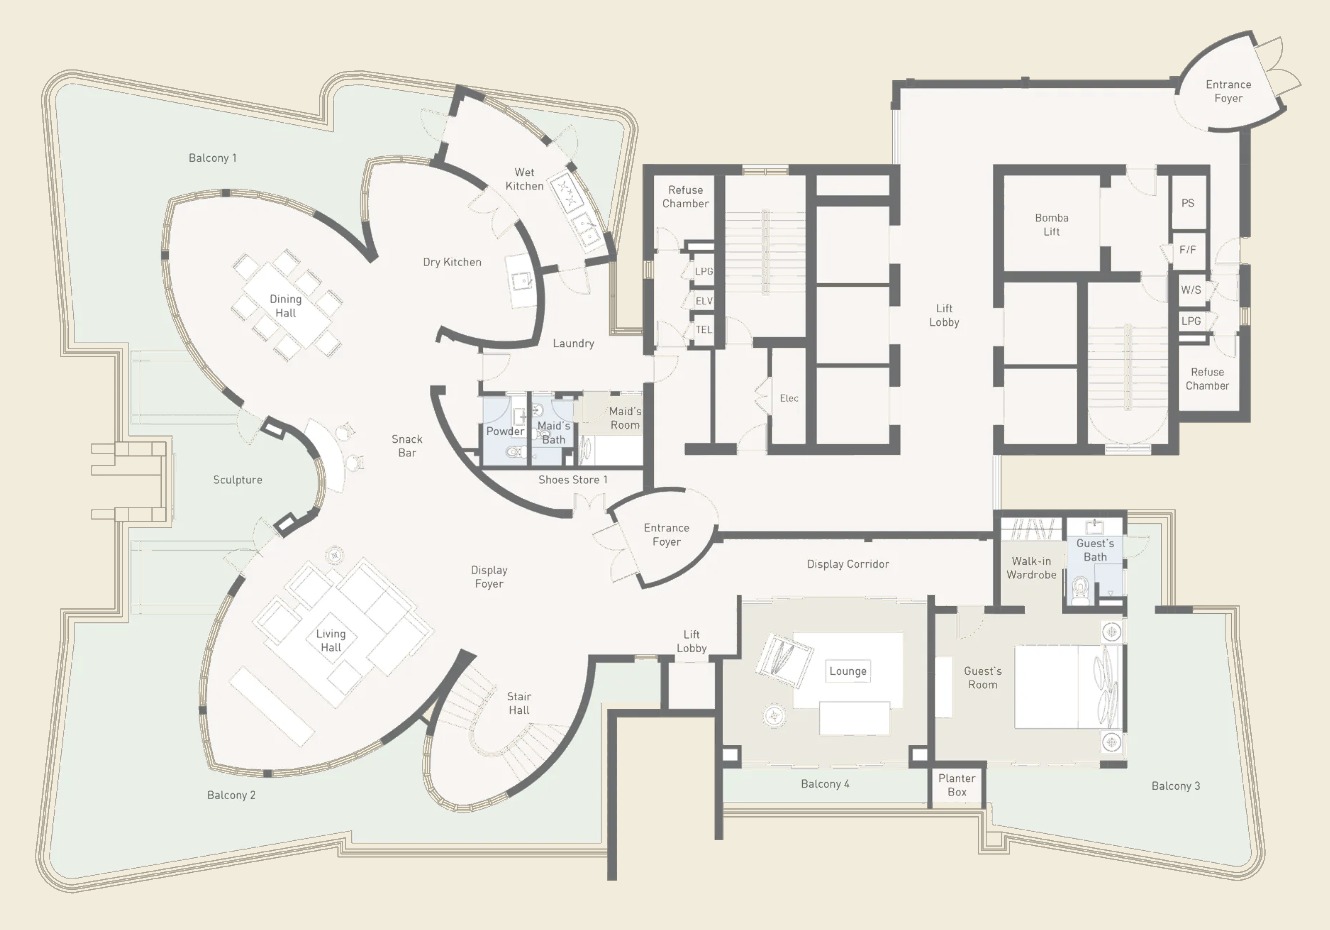
Special Type · Triplex
Penthouse — 10,635 sq ft
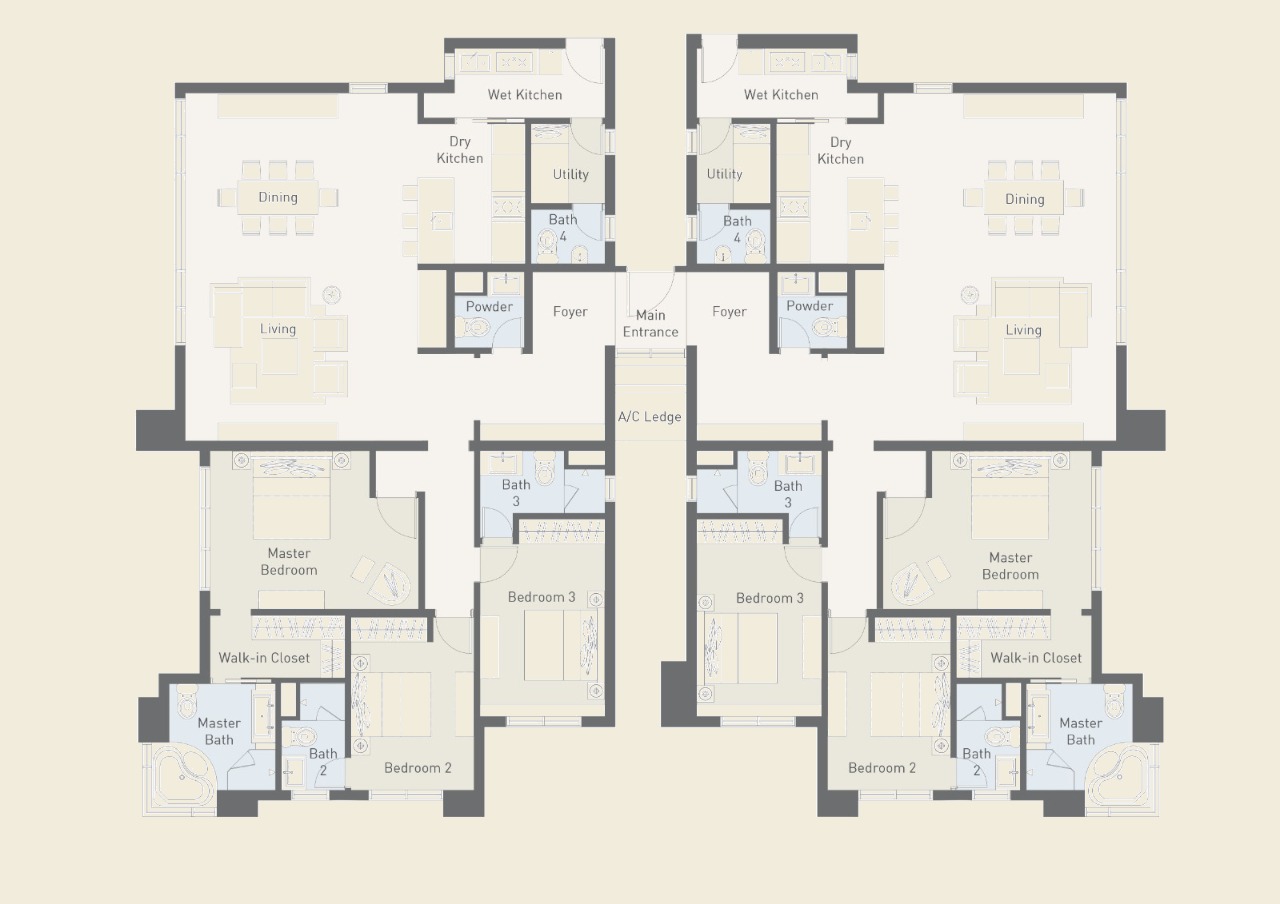
Special Type · Dual Key
Type B-T — 3,918 sq ft
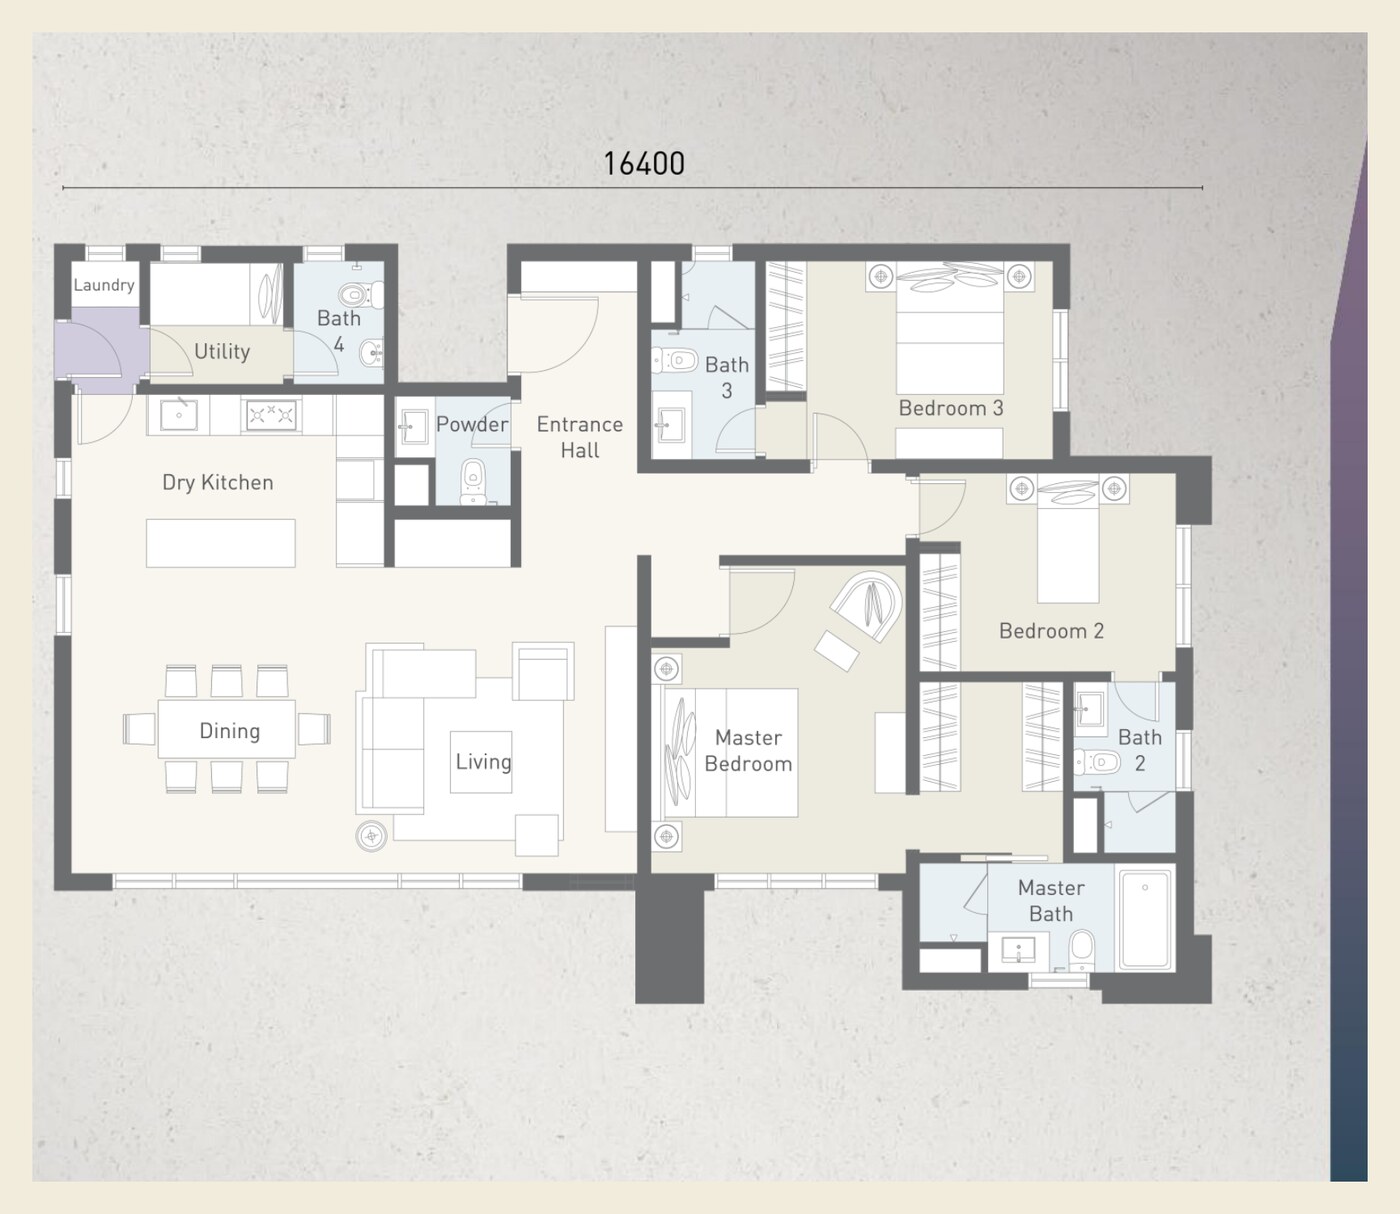
Main Type
Type C — 1,625 sq ft
Indicative Pricing
Pricing for Cappella Embassy is available on request and varies by tower, floor level and layout. Register your interest below to receive current indicative pricing matched to your preferred unit type and budget.
Specifications Across Layouts
- Smart digital lockset for main entrance
- Daikin air-conditioning to living, dining & all bedrooms
- Built-in kitchen cabinet, hob & hood
- Fitted wardrobe & washer-dryer
- Water heater to all bathrooms; jacuzzi tub, selected types