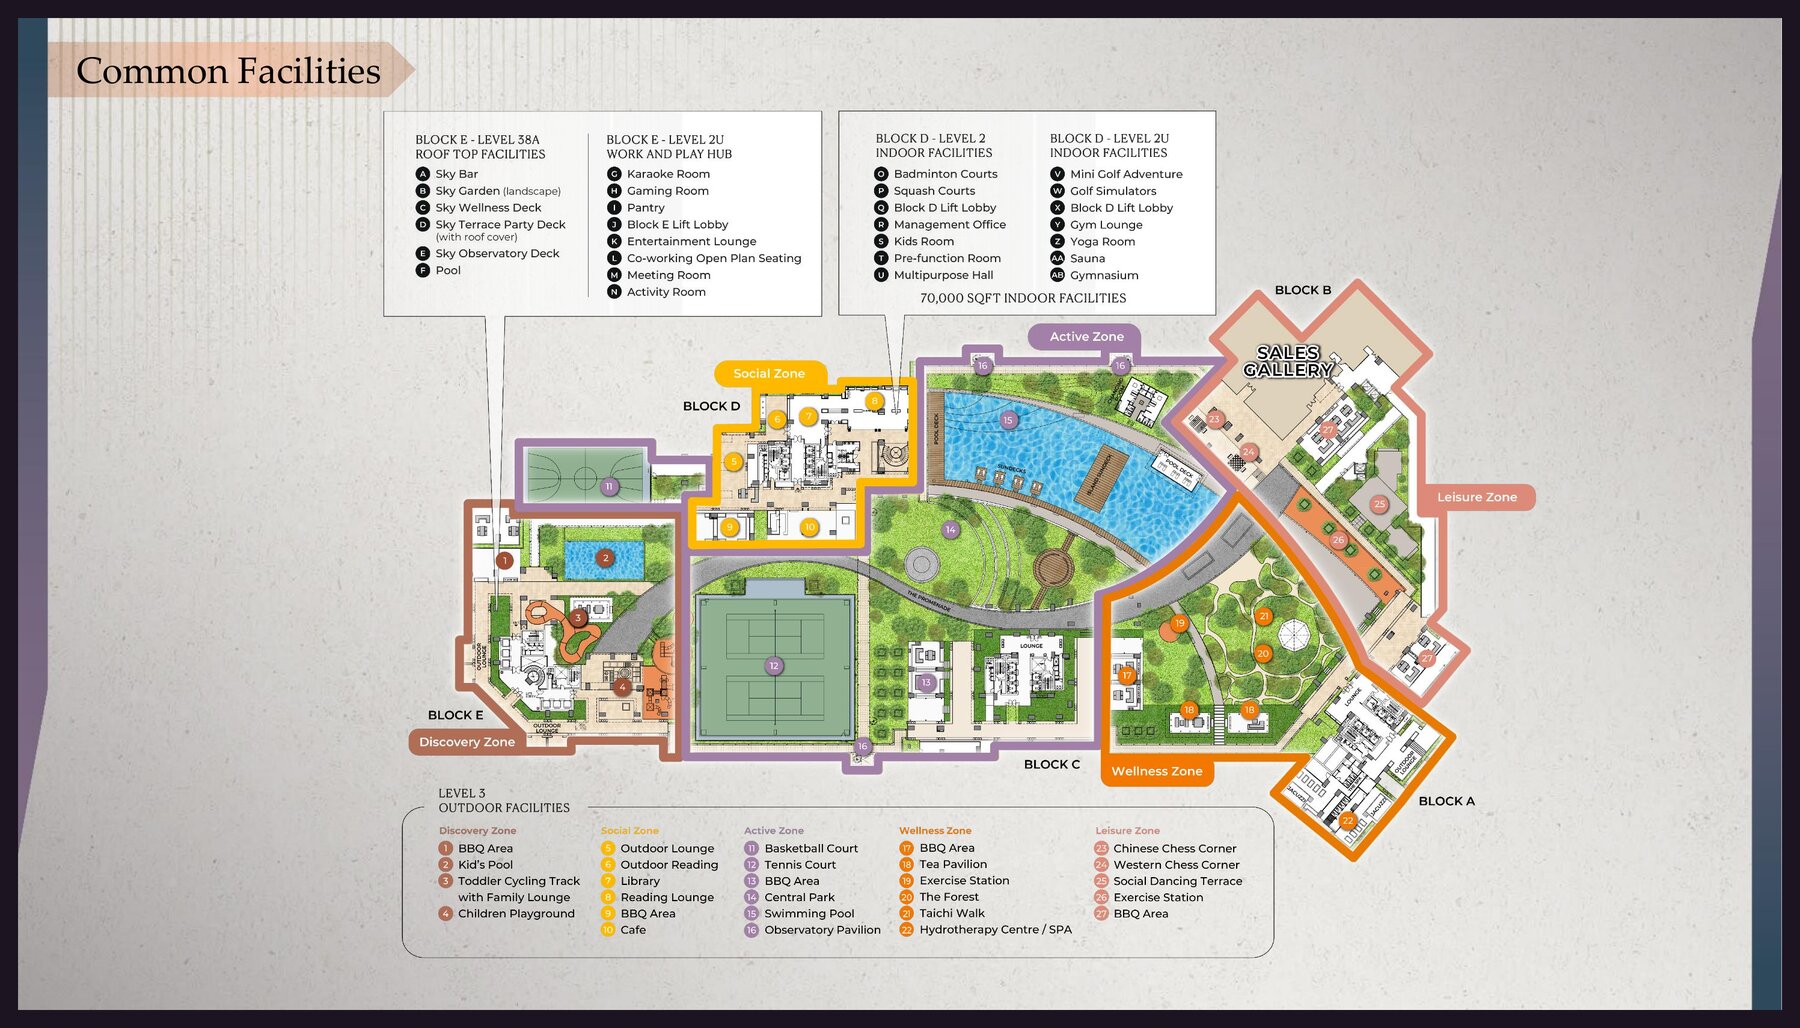
Illustrative site plan — zones and facility positions for general reference only.
Five Zones, One Grounds
Cappella Embassy's 280,000 sq ft of indoor and outdoor facilities are organised into five zones — Discovery, Social, Active, Wellness and Leisure — spread across the development's 9.12 acres. Below is a closer look at the individual spaces within each.
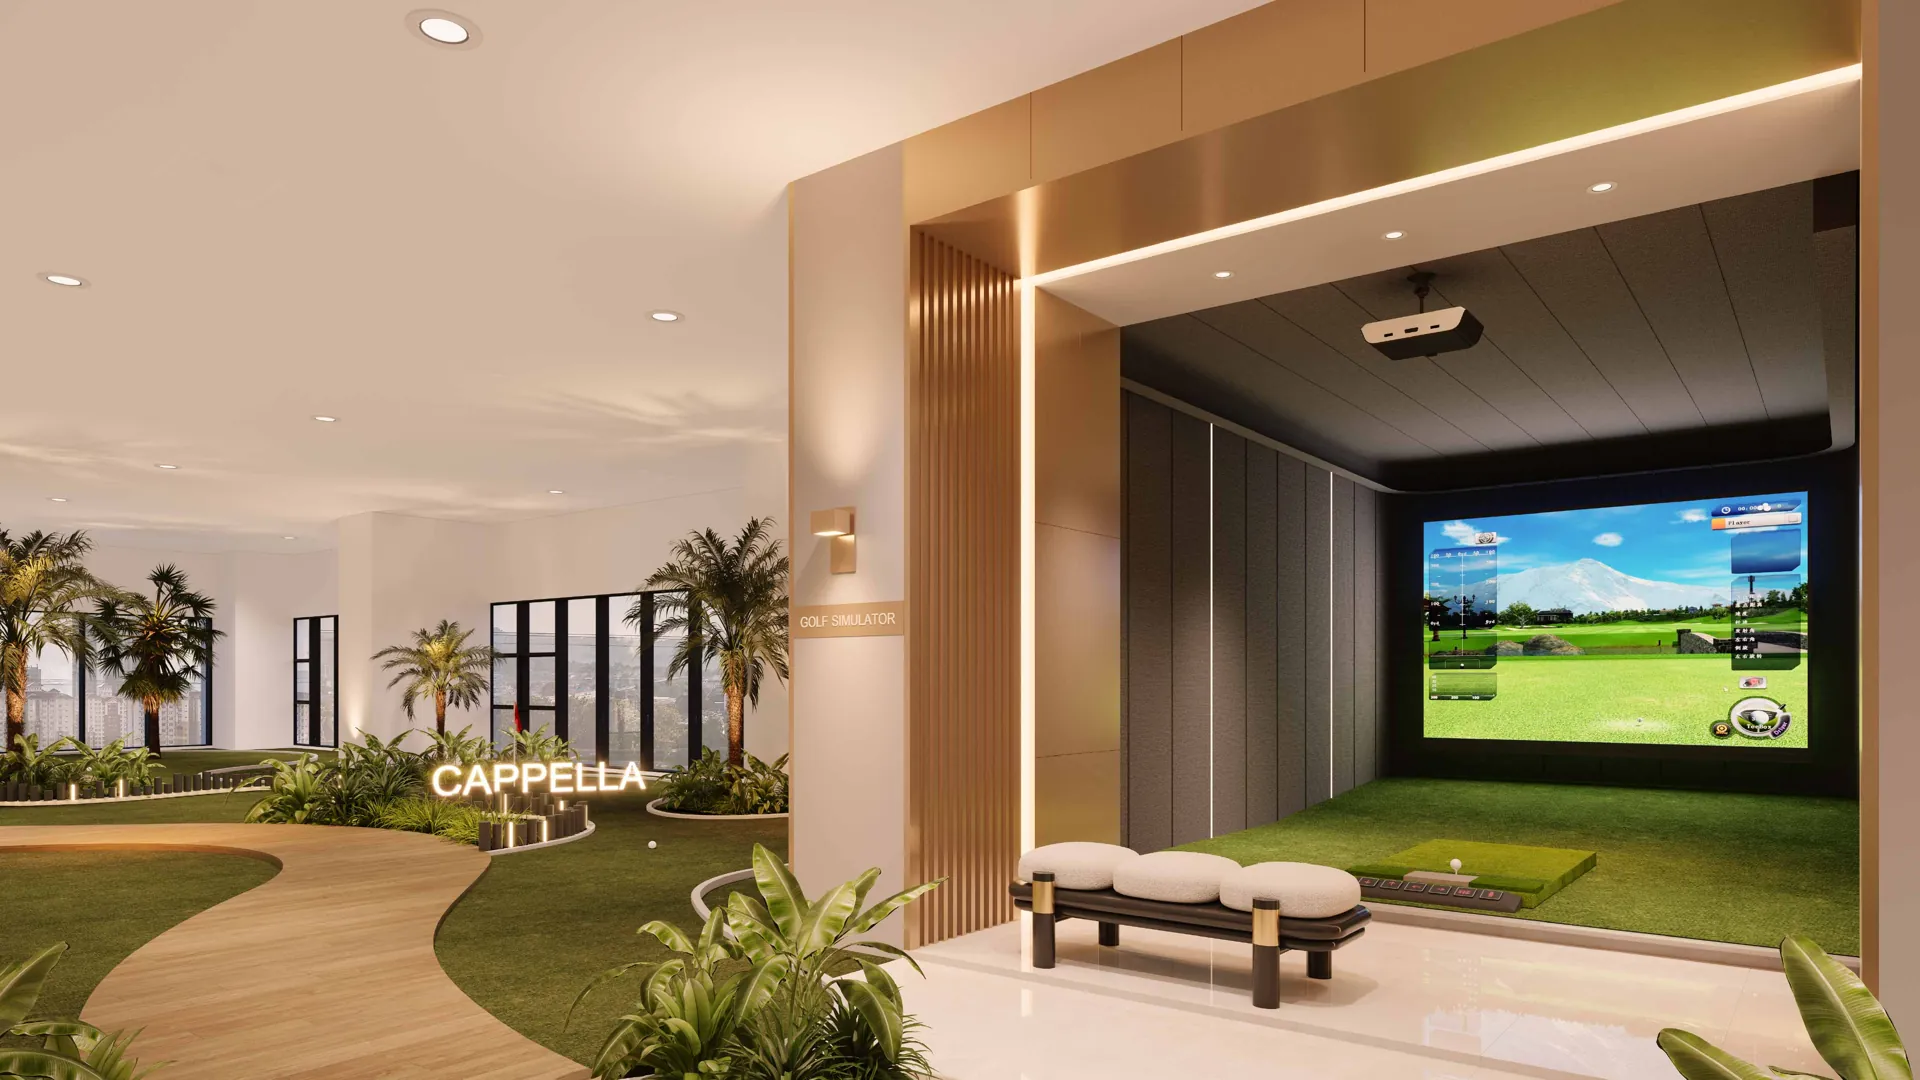
Work & Play Hub
Golf Simulator & Garden Walk
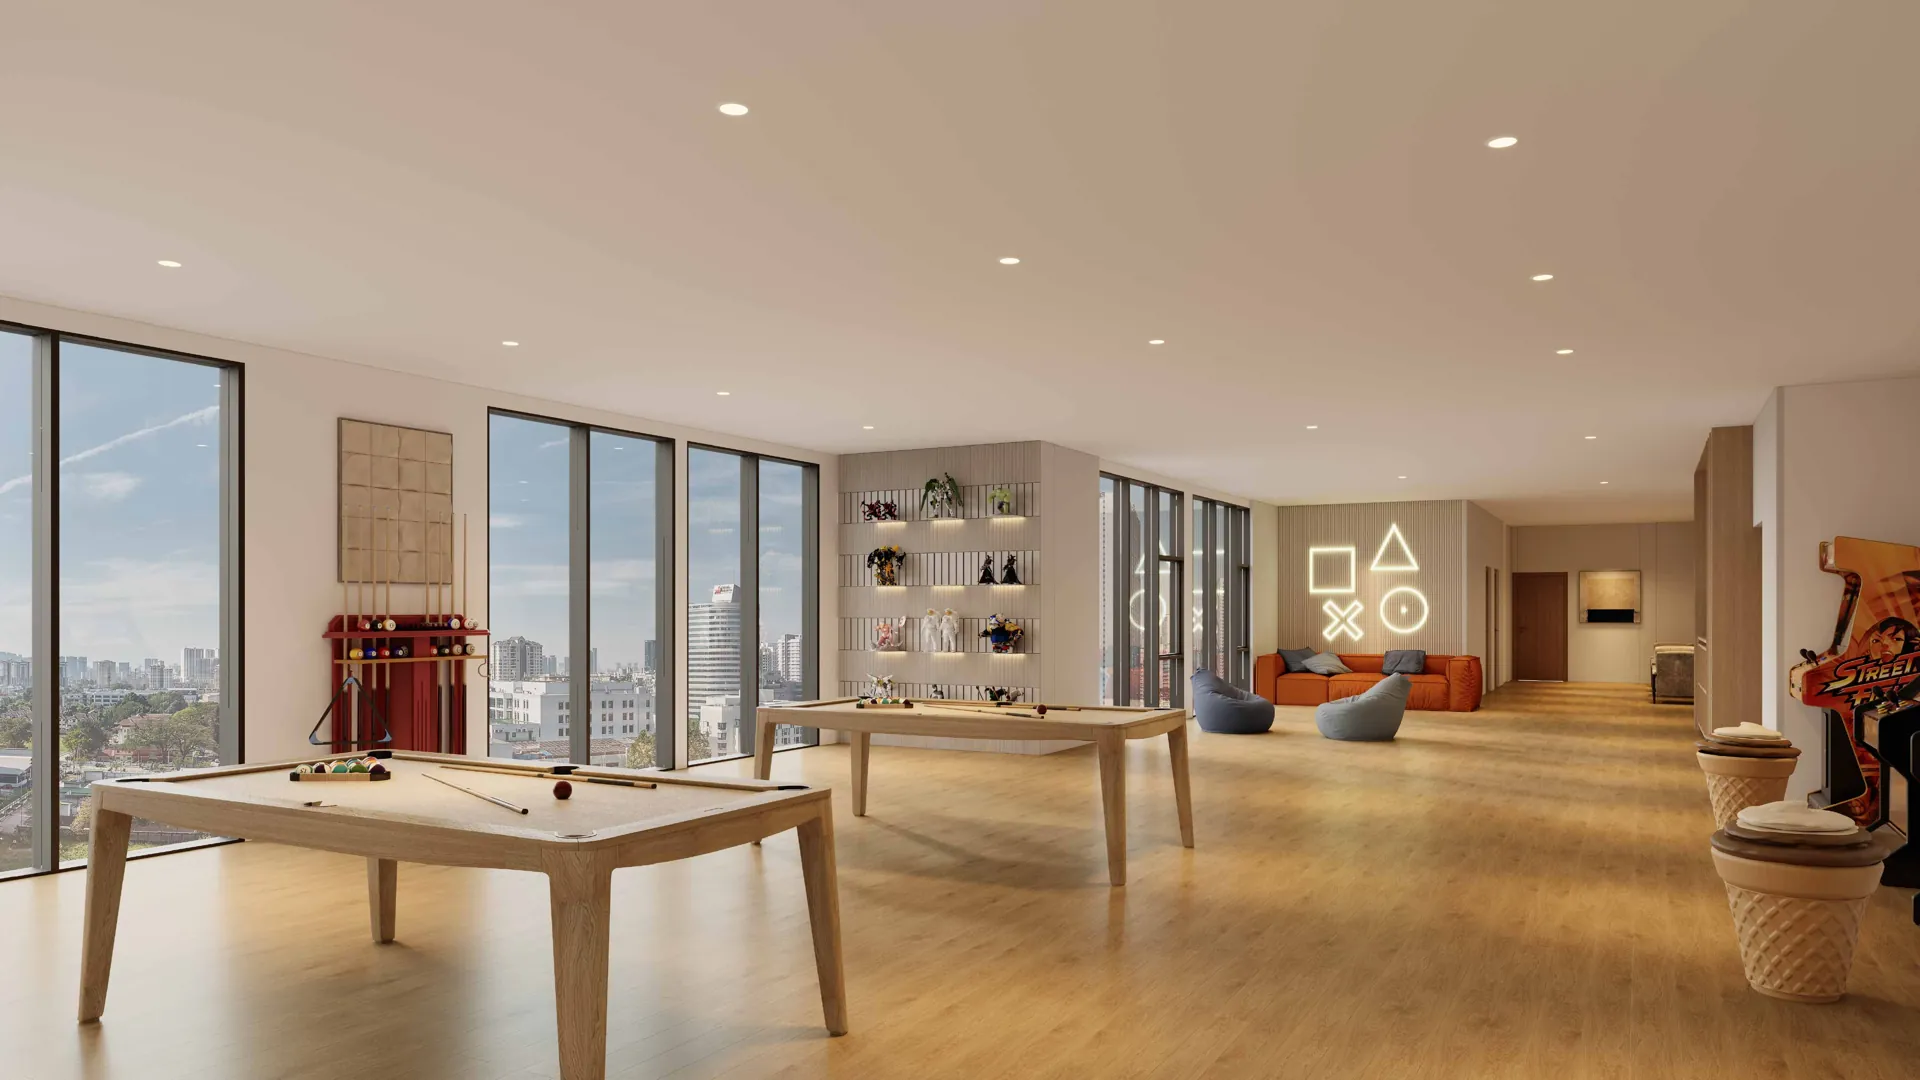
Social Zone
Games & Entertainment Lounge
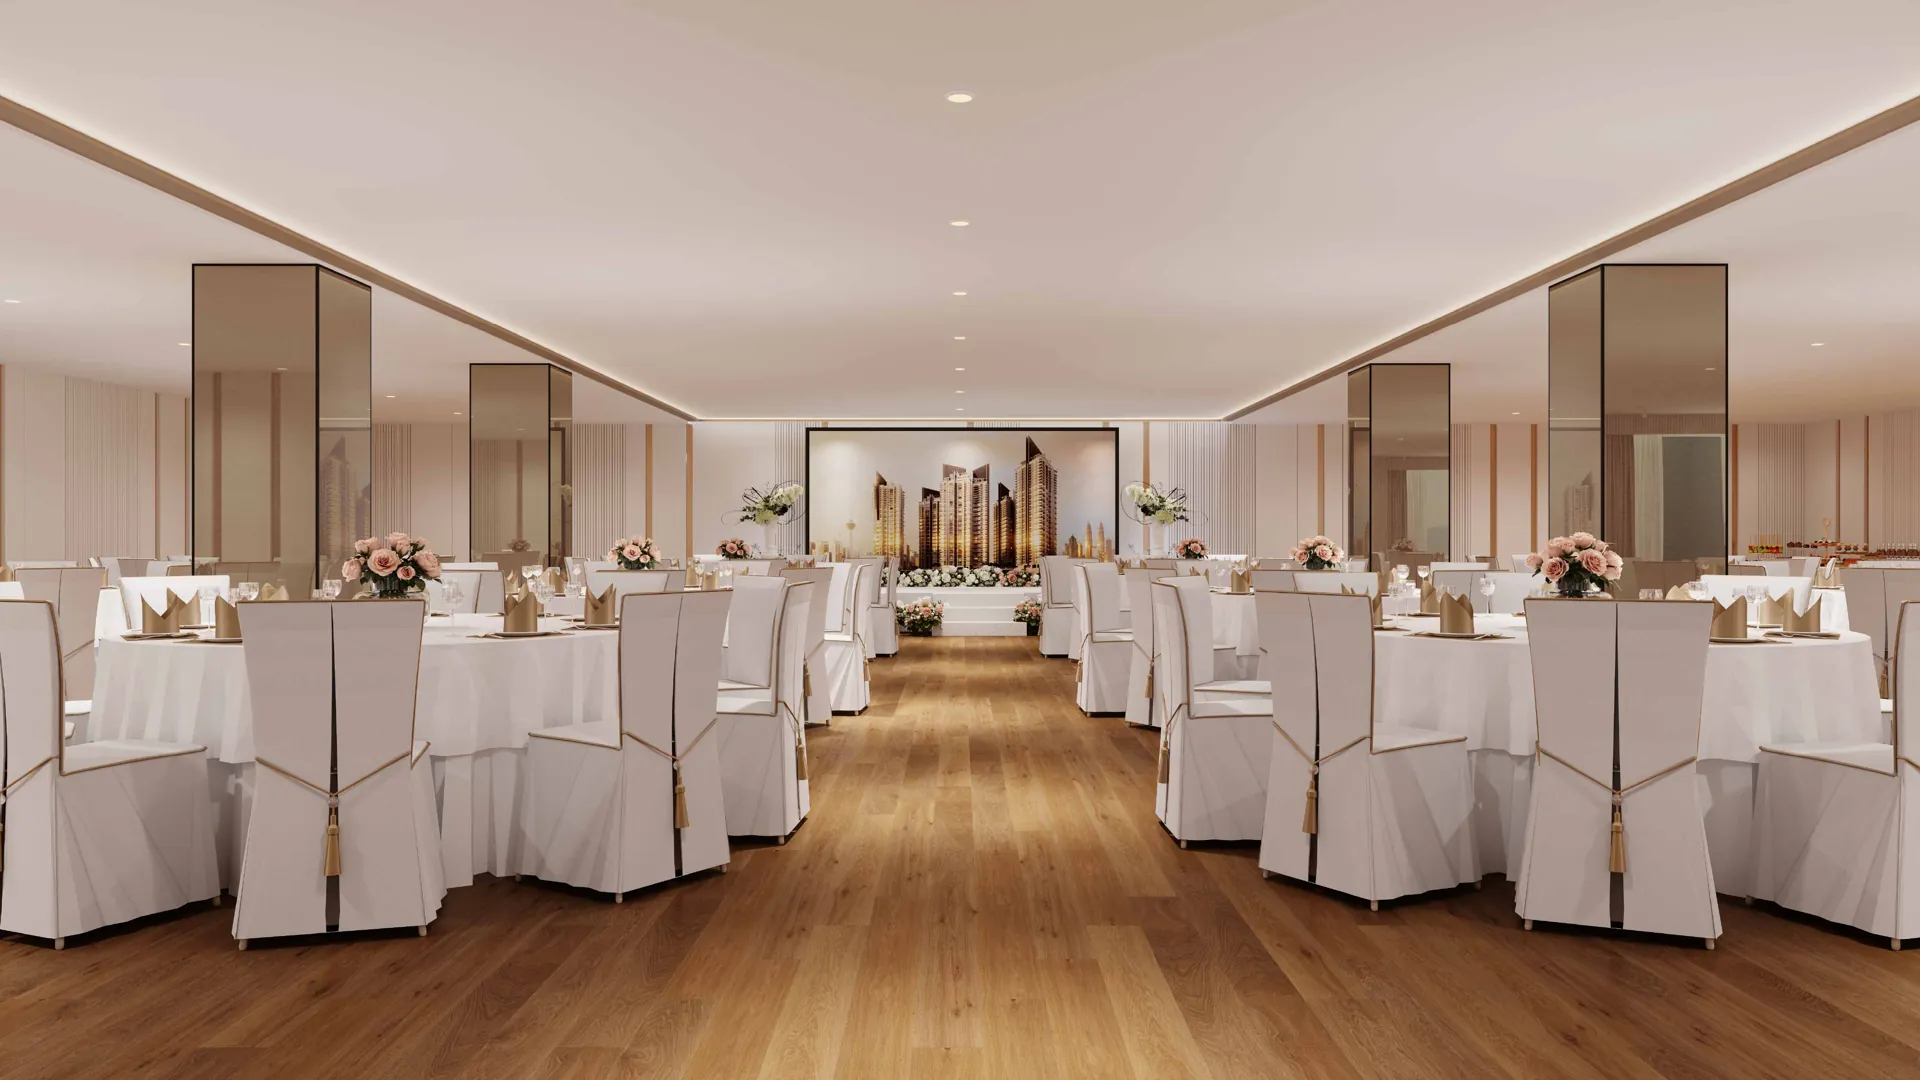
Function Hall
Grand Ballroom
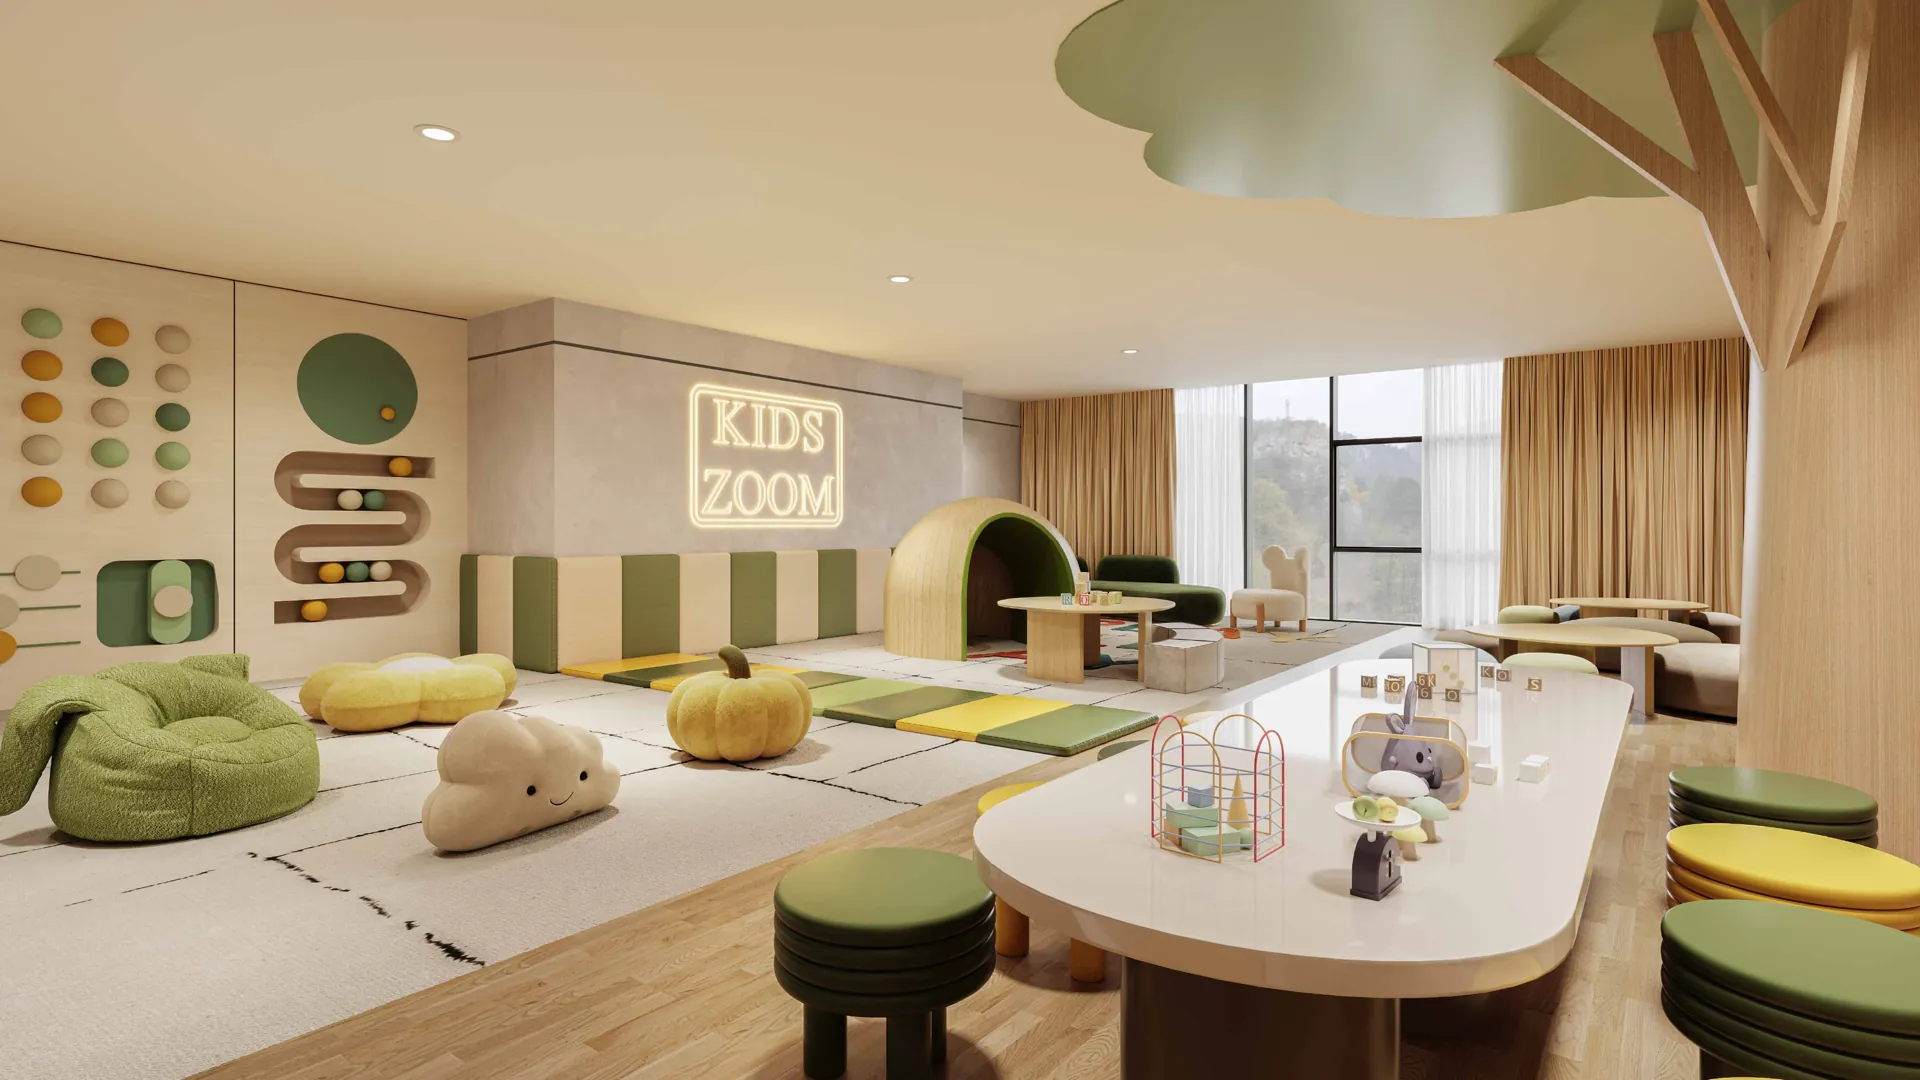
Family Zone
Kids Zone
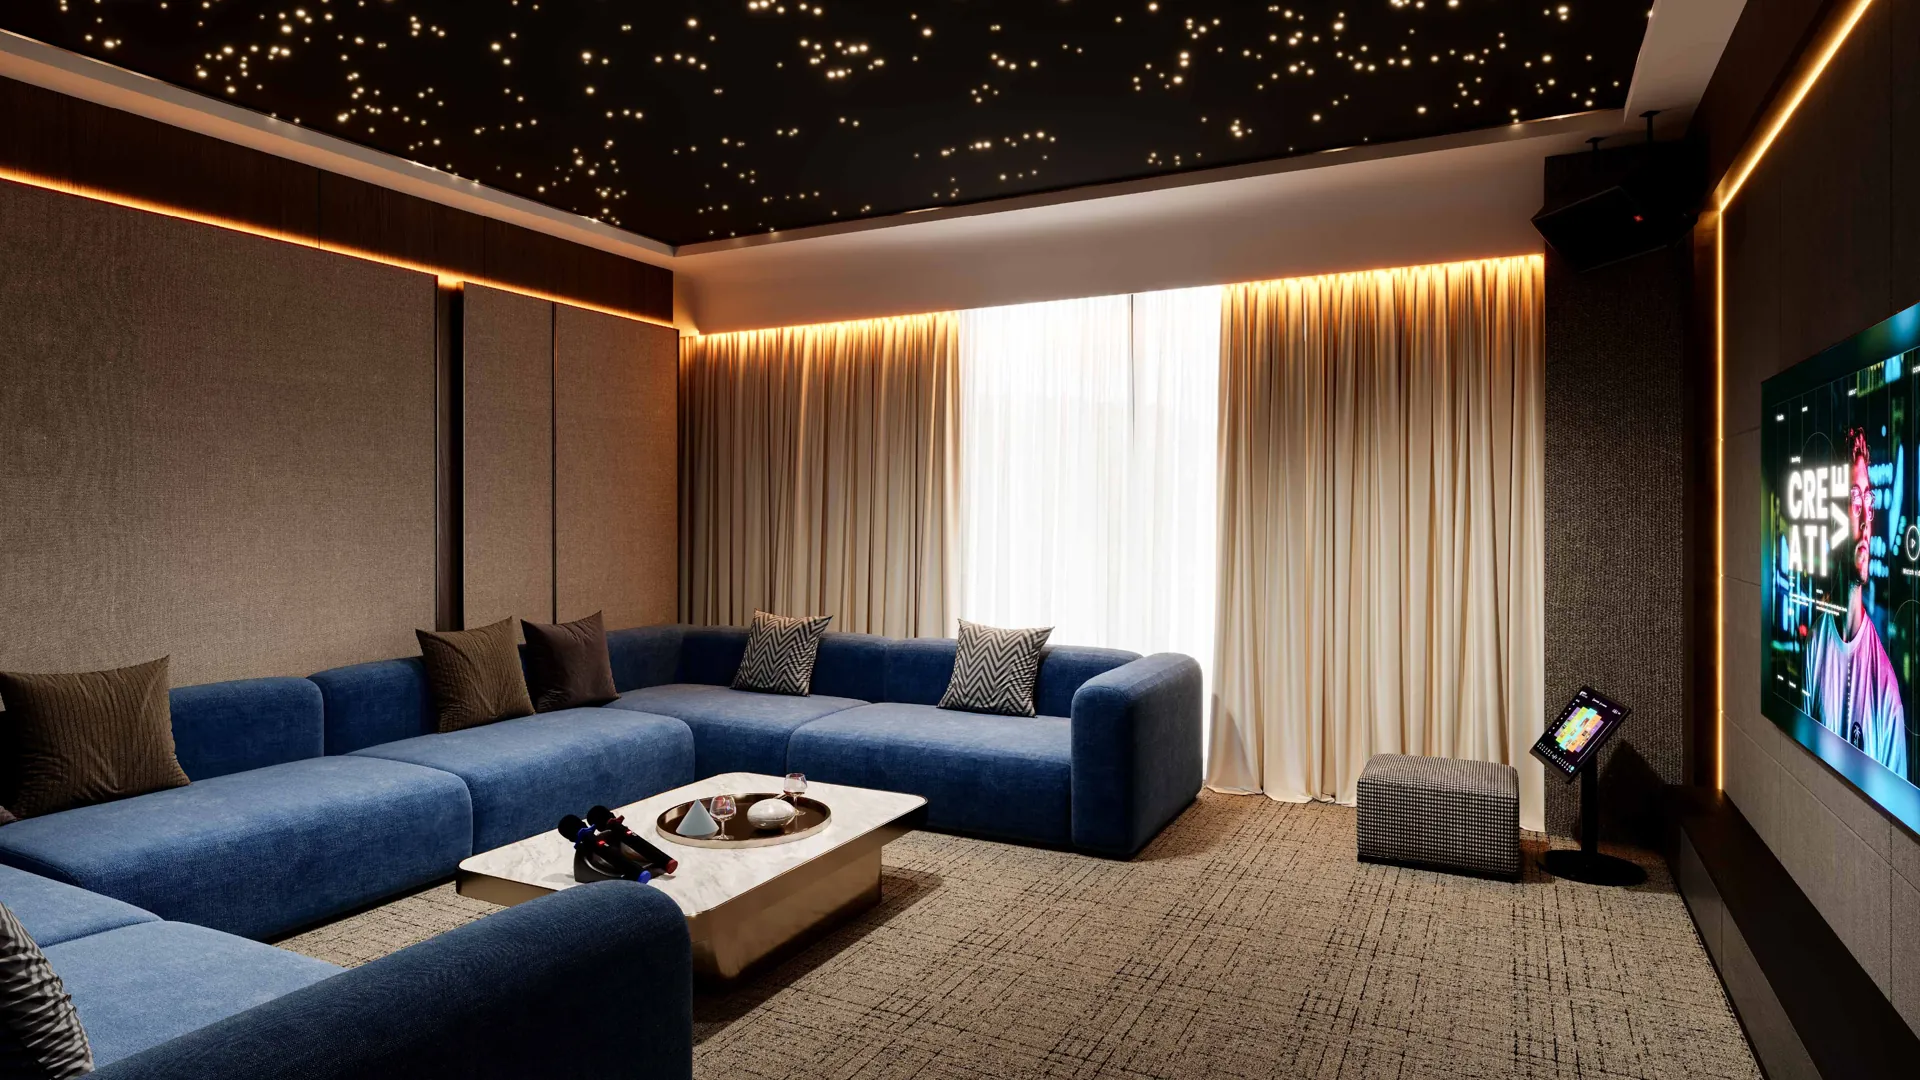
Leisure Zone
Private Theatre & Karaoke Room
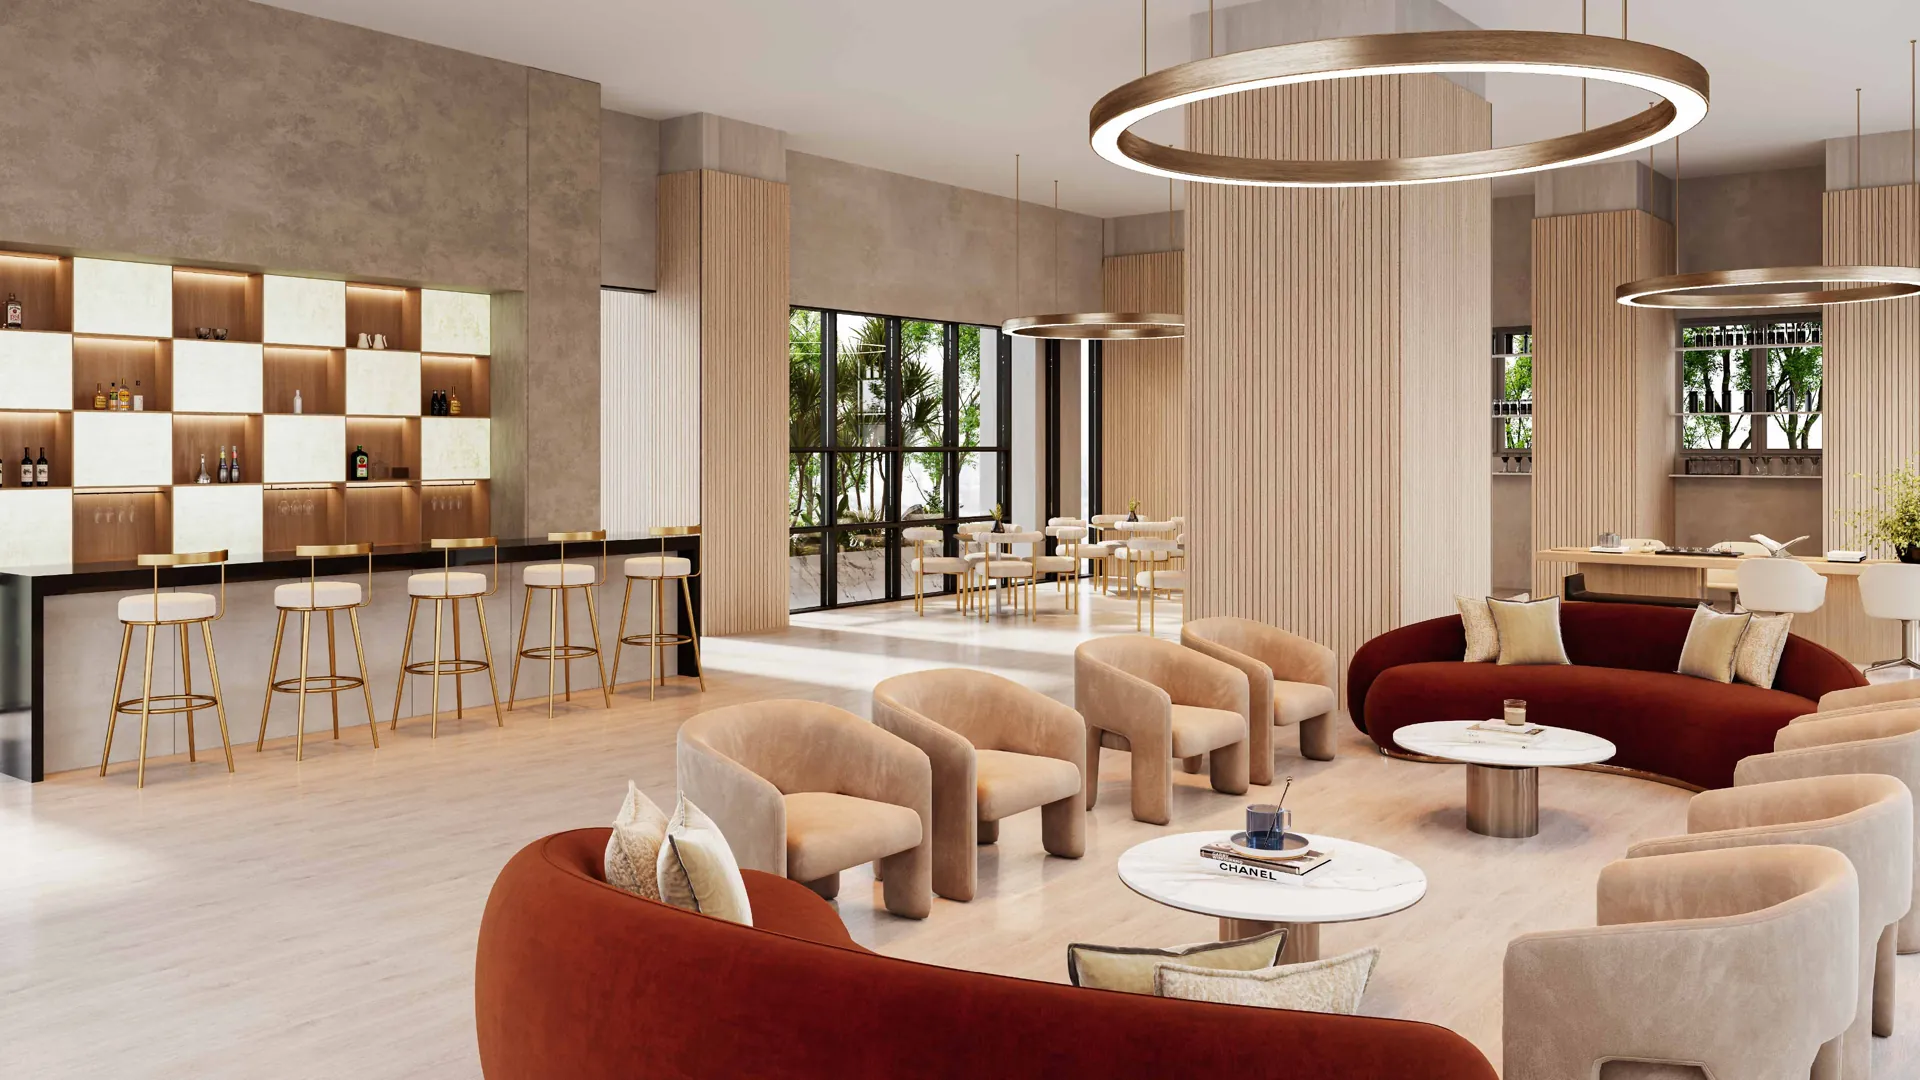
Social Zone
Residents' Lounge & Bar
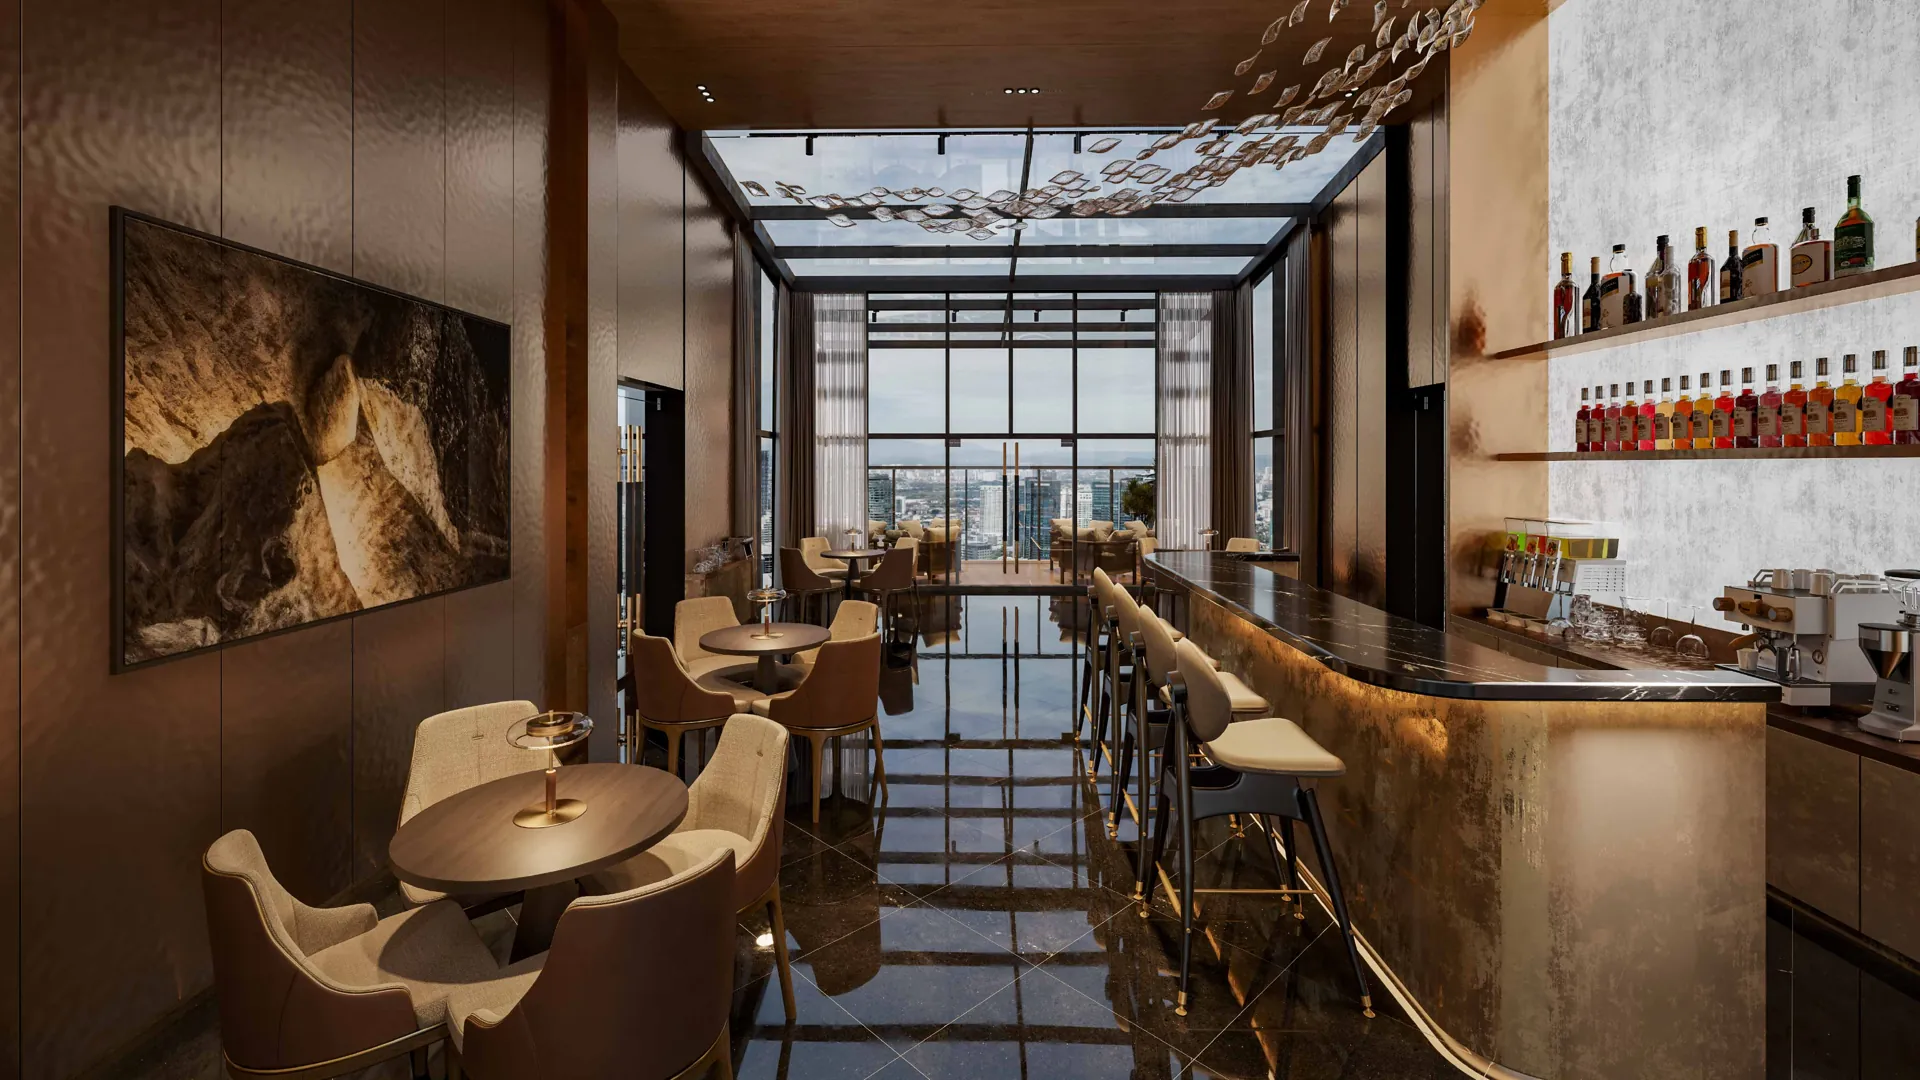
Tower E · Rooftop
Sky Bar
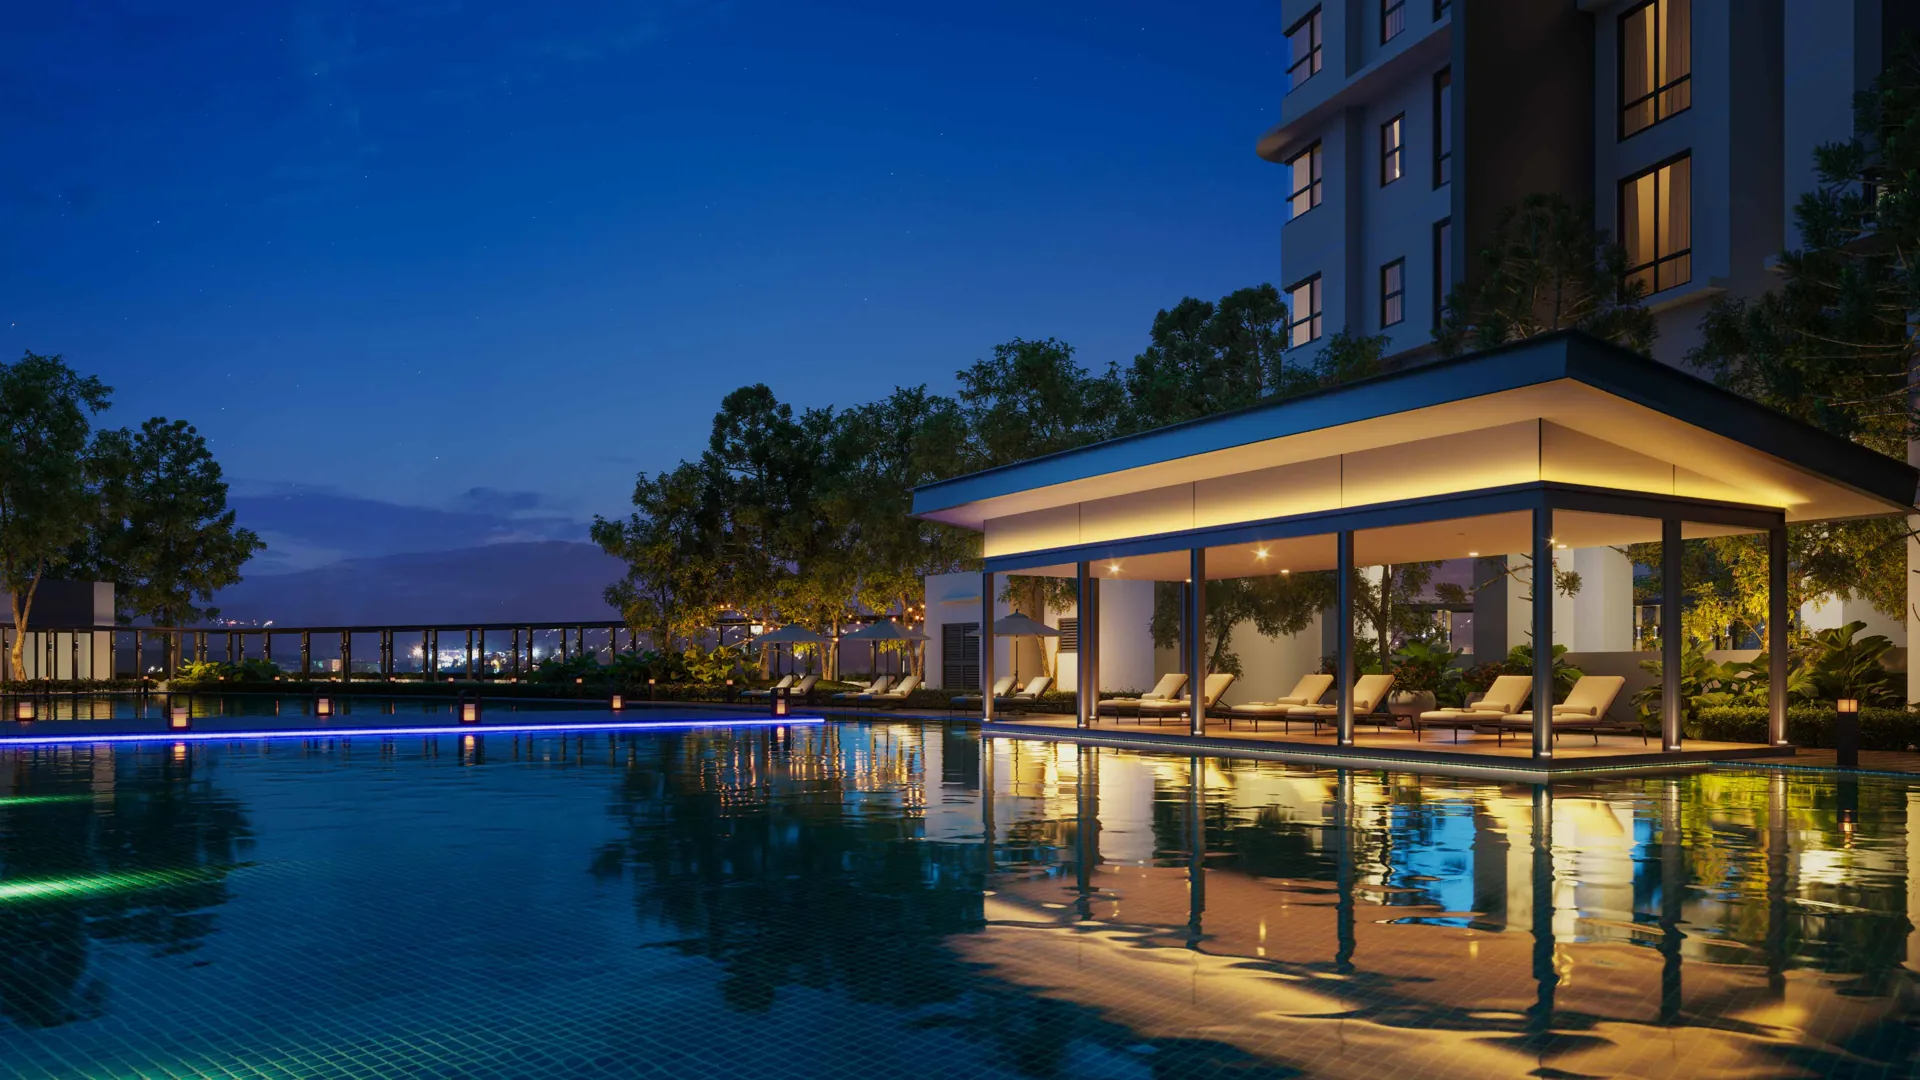
Wellness Zone
Poolside Cabana
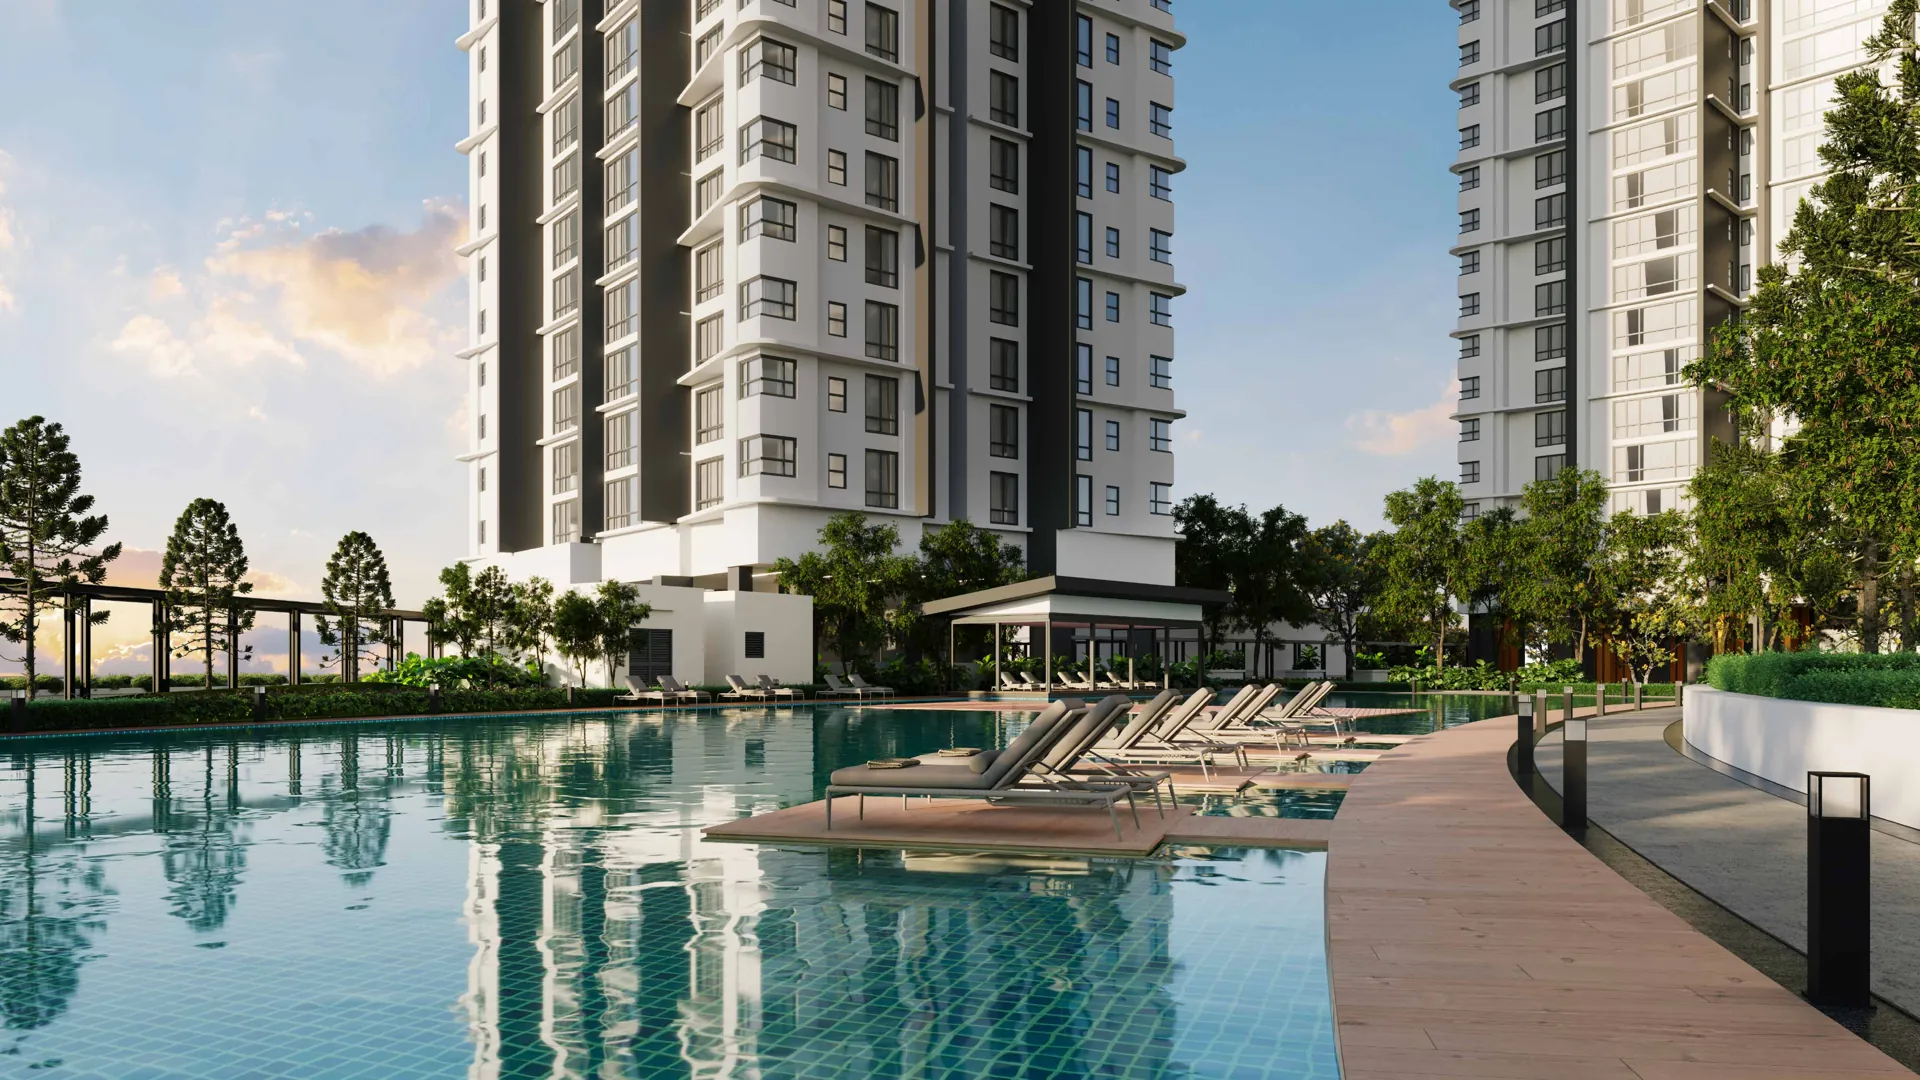
Wellness Zone
Swimming Pool
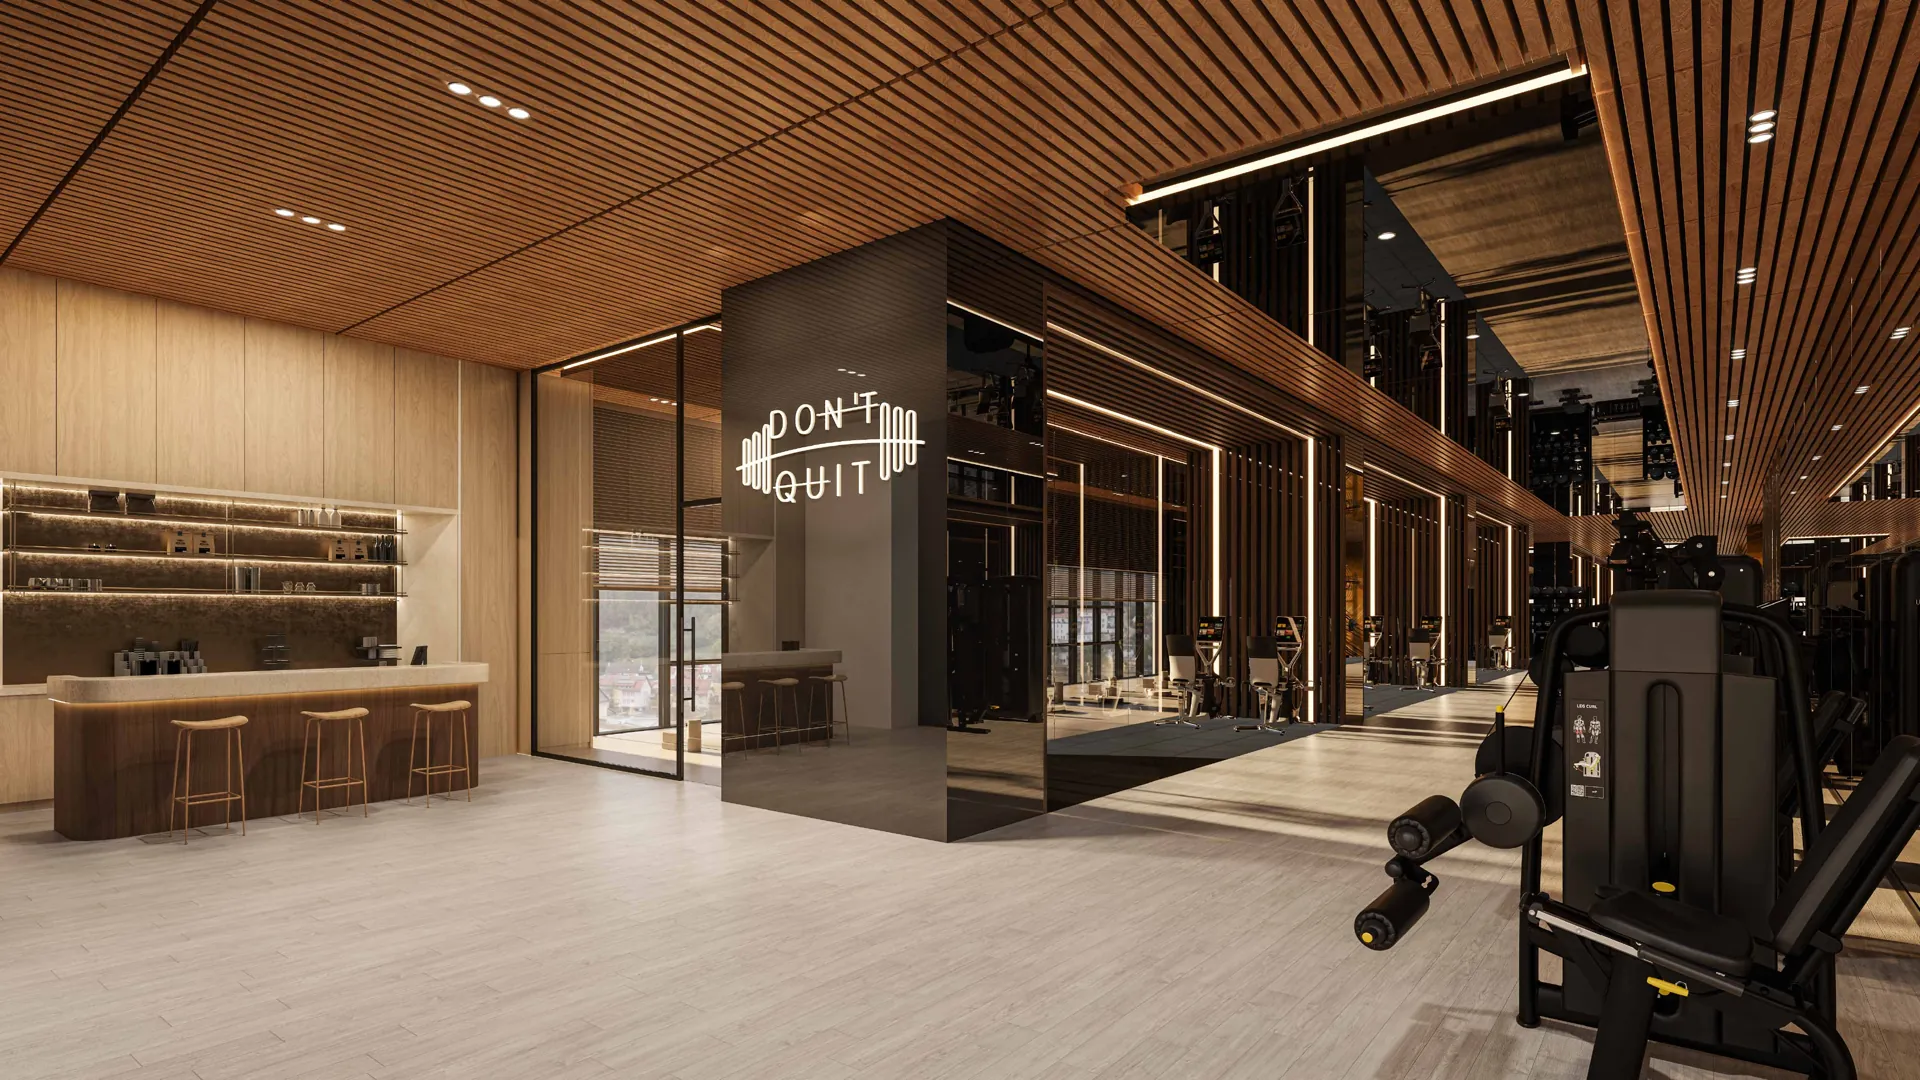
Active Zone
Gymnasium
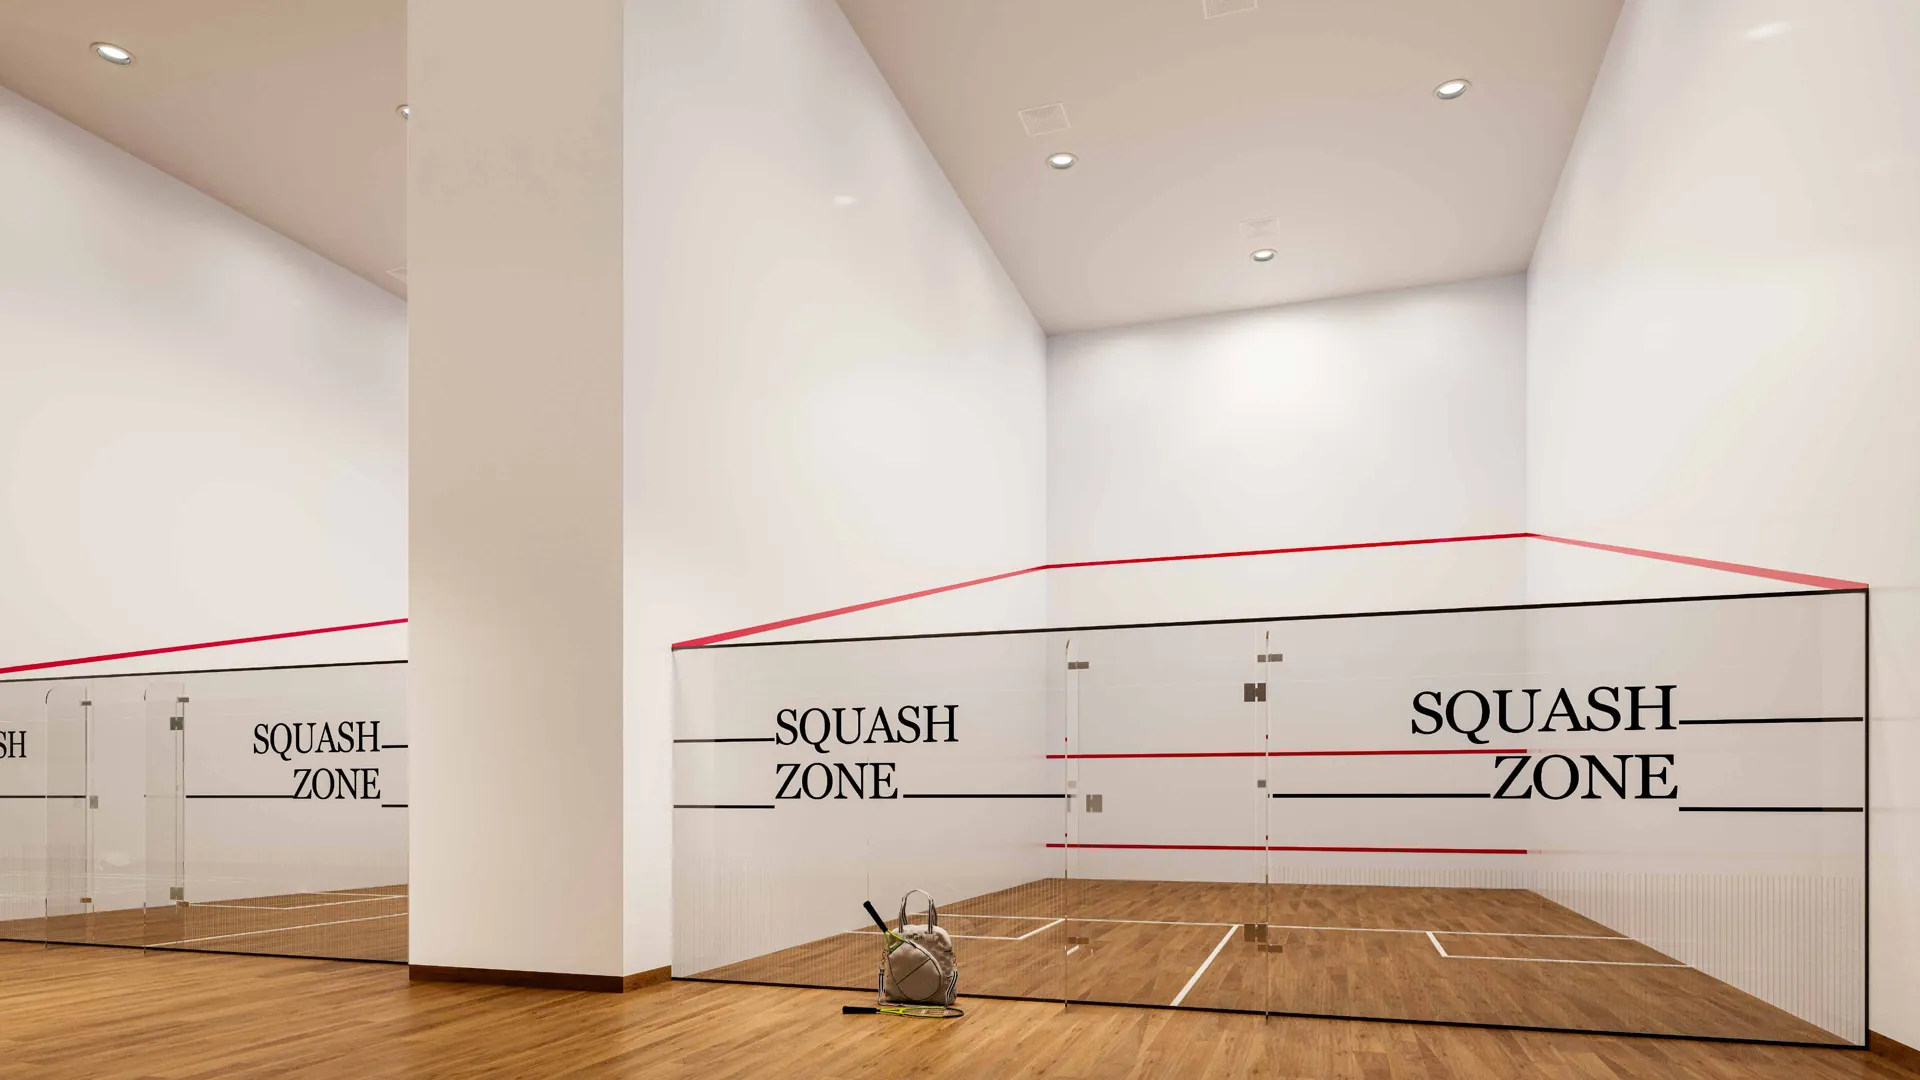
Active Zone
Squash Court
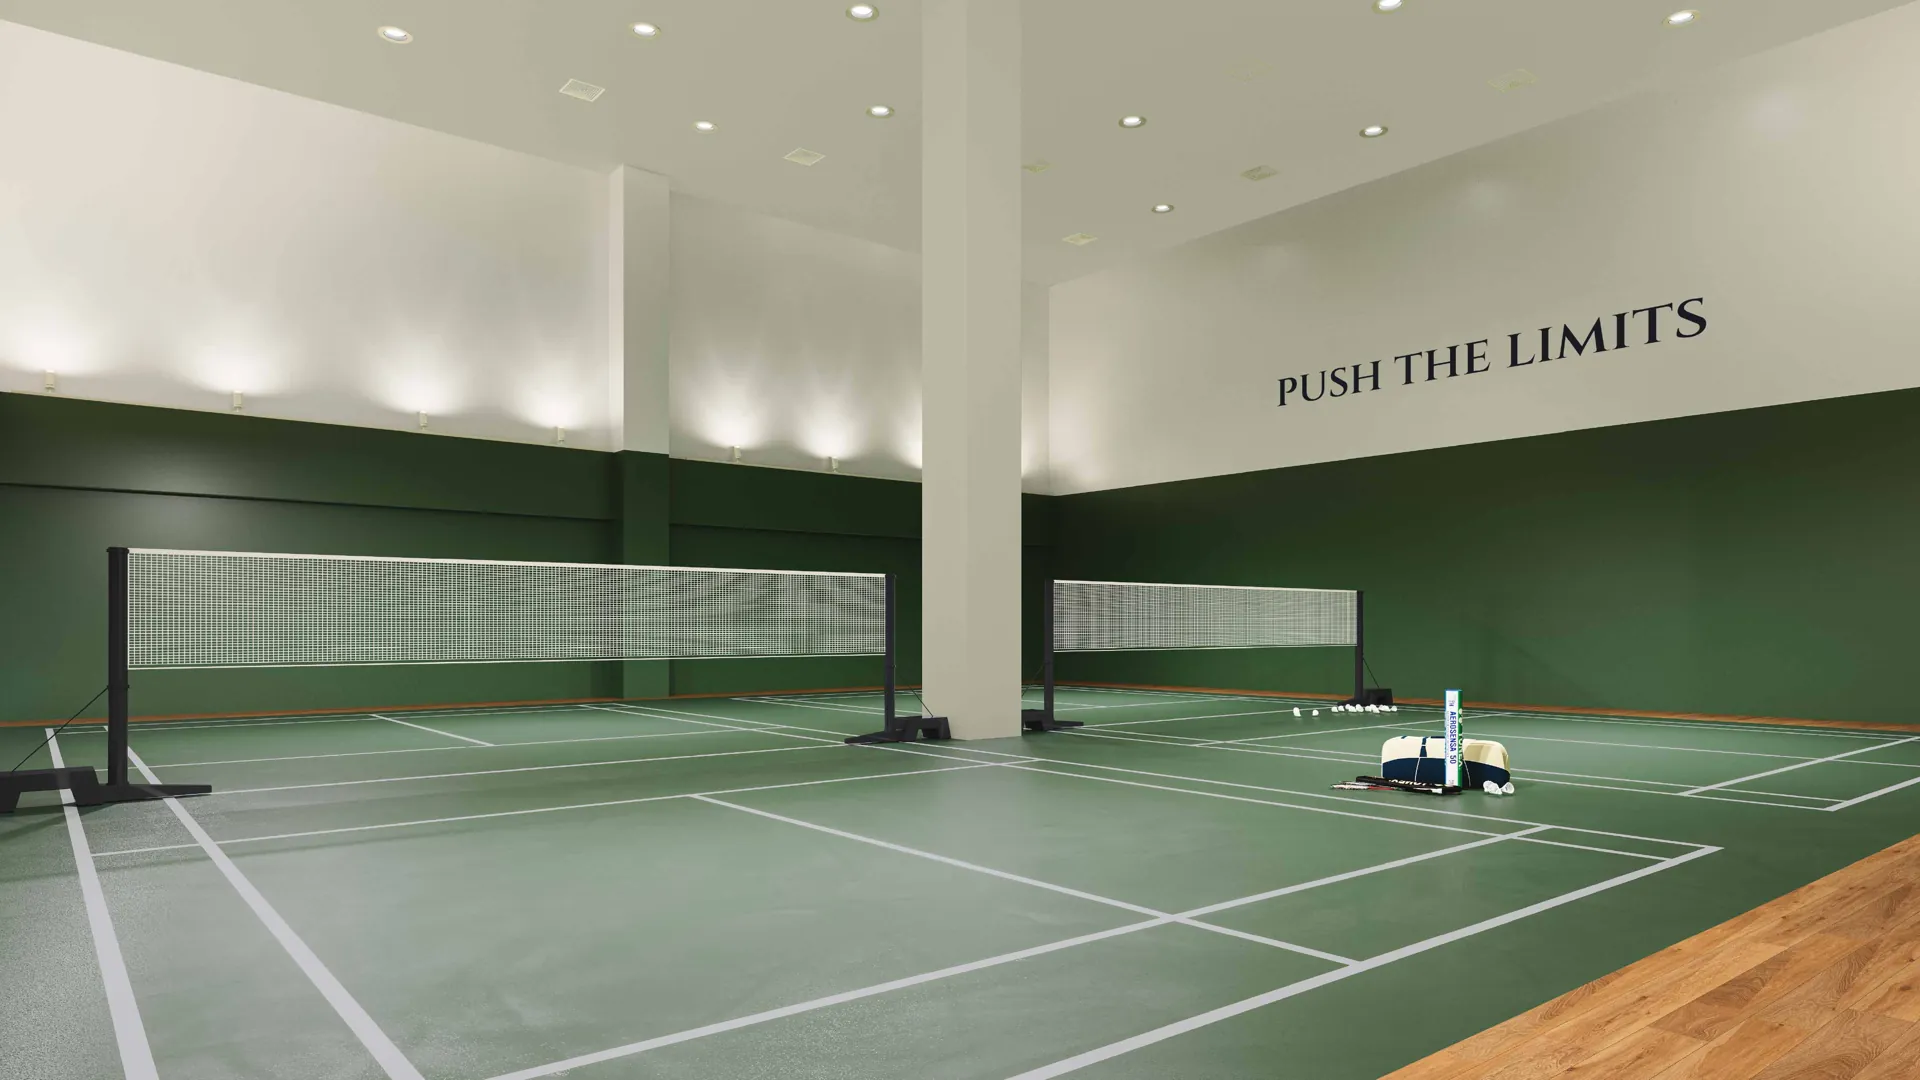
Active Zone
Badminton Courts
Also Across the Grounds
Sky Garden & Sky Wellness Deck
Multipurpose Hall
Co-working Lounge
Kids Pool with Aqua Play
Toddler Cycling Track
Chess Play Area
Hydrotherapy Centre / Spa
Taichi Walk & The Forest
BBQ Pavilions
Retail Shoppes & Drop-Off