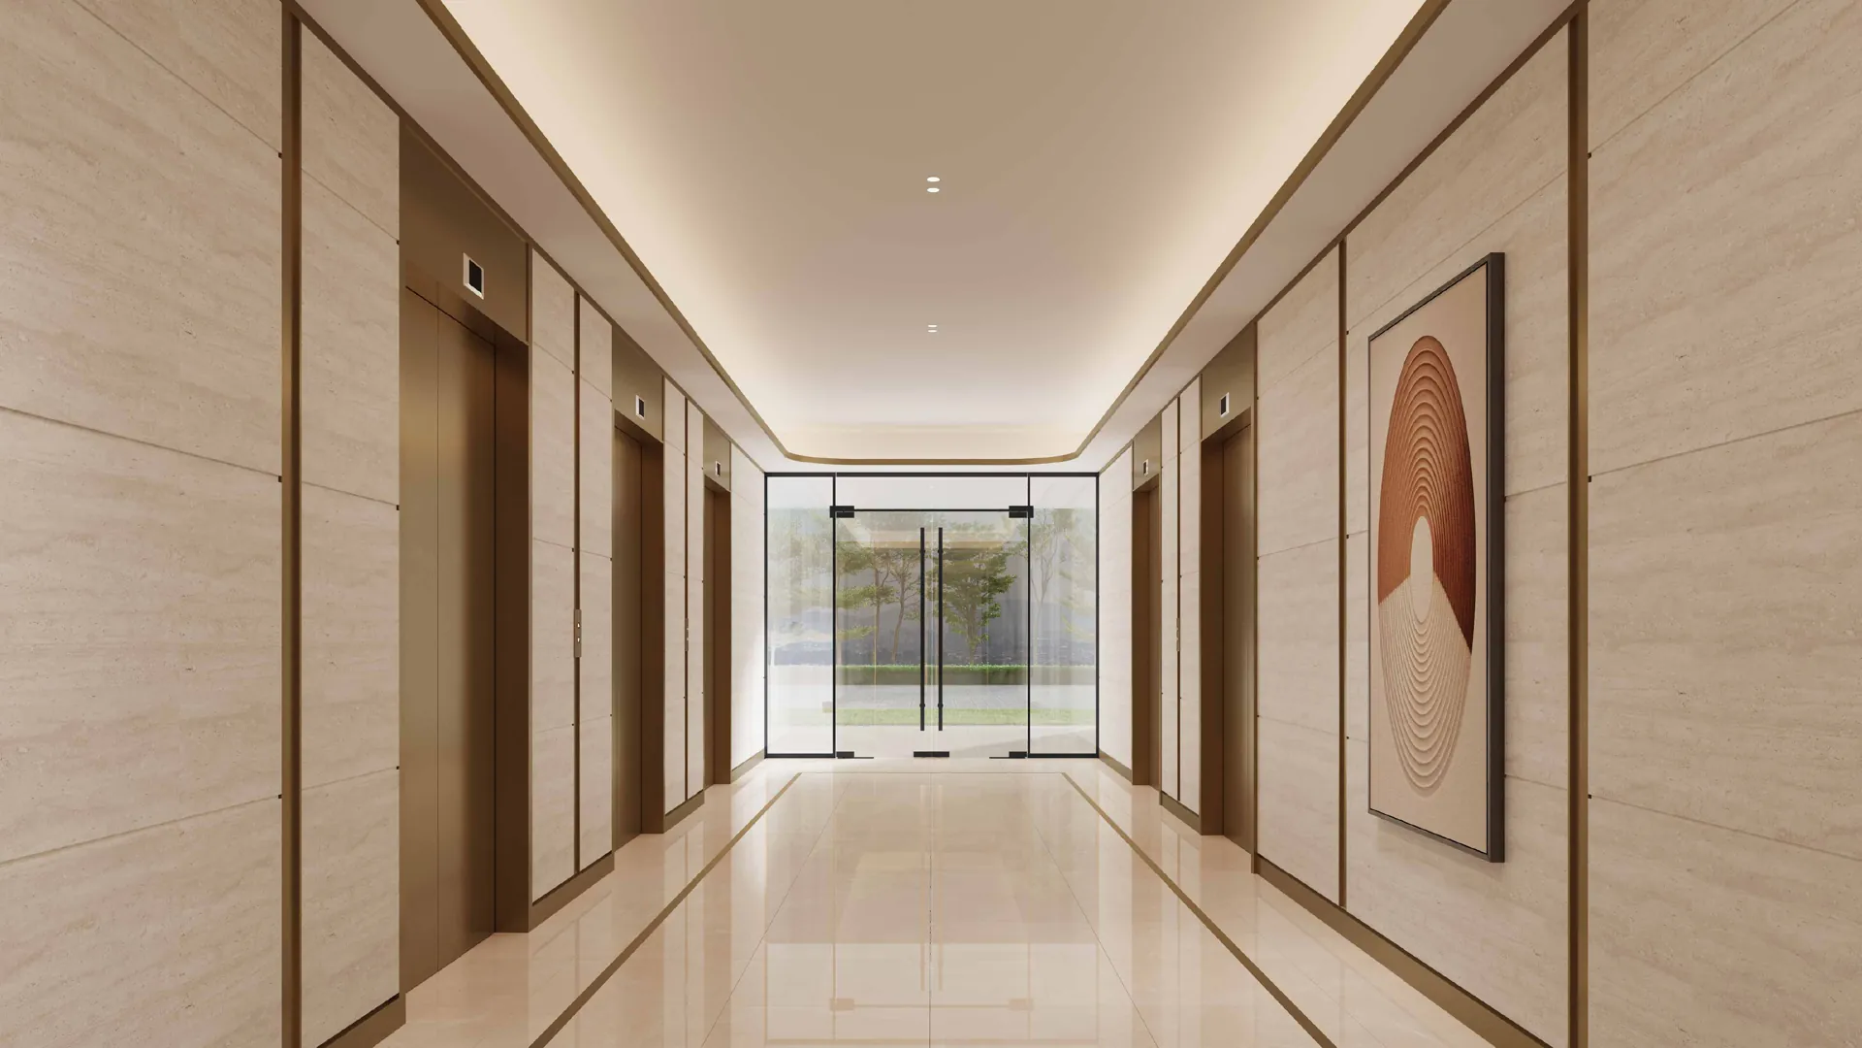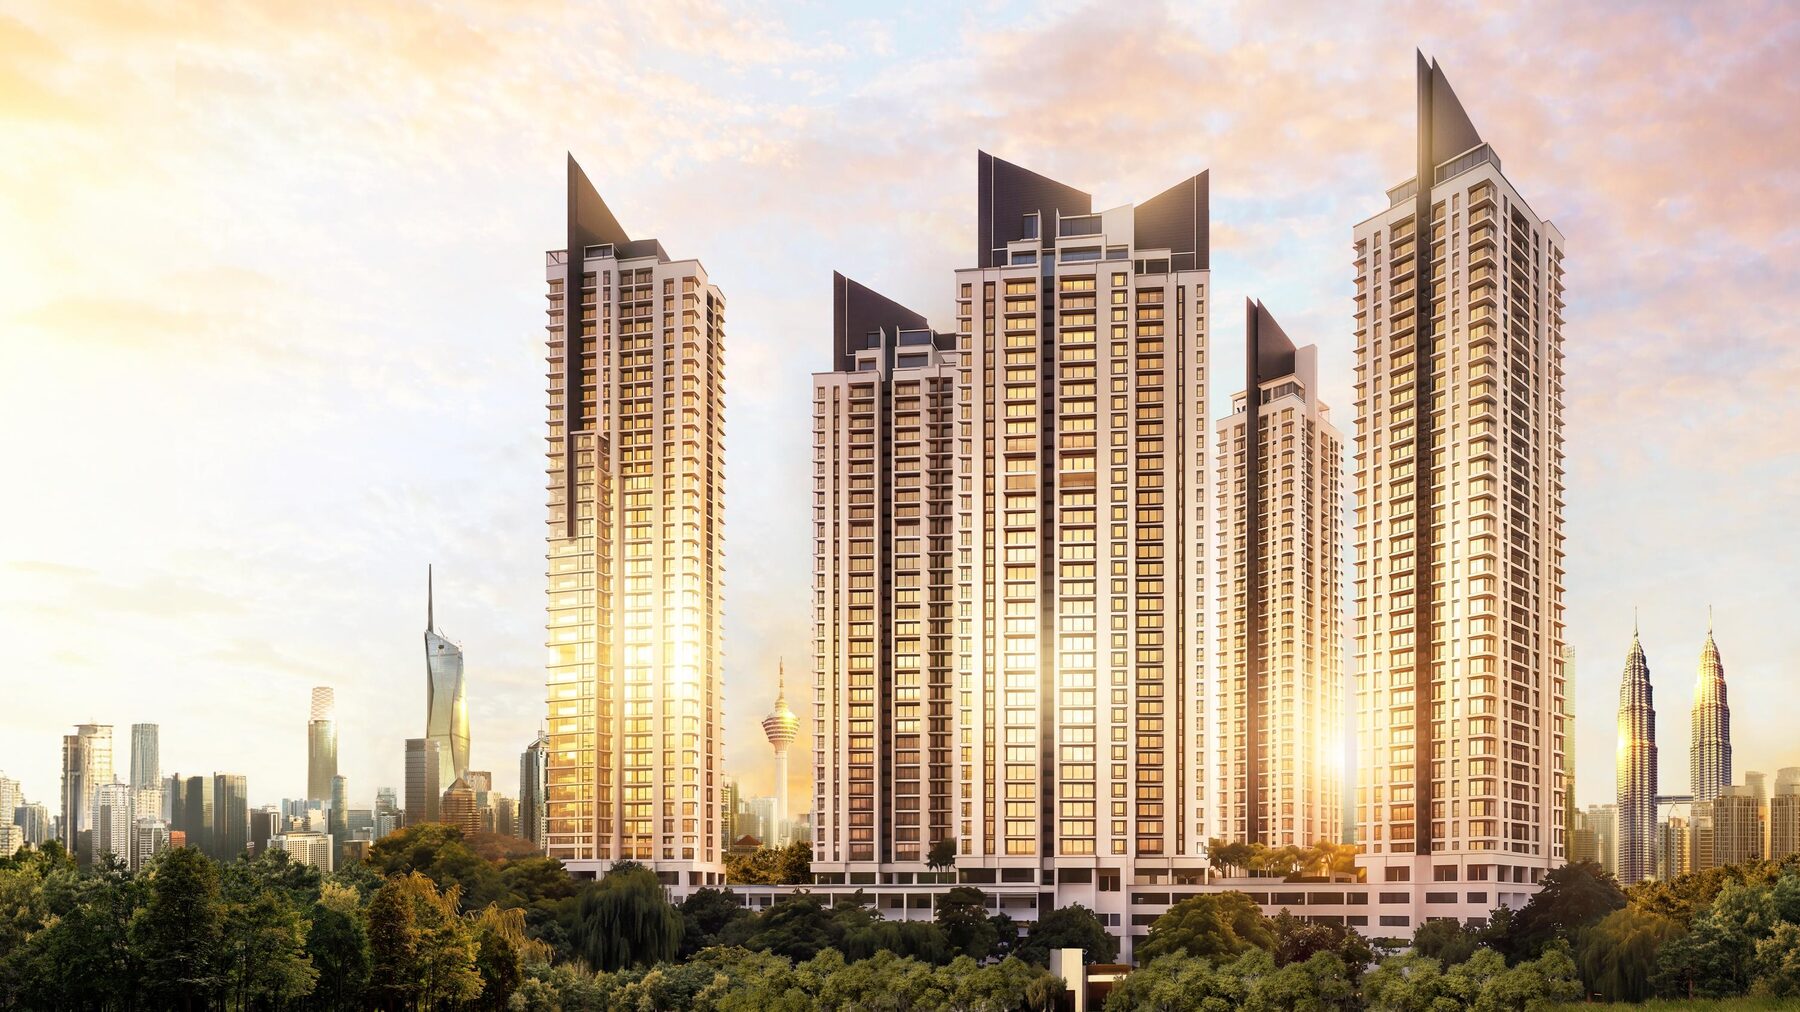
Cappella Embassy five towers rising above Jalan Ampang, Kuala Lumpur skyline
Embassy Row · Jalan Ampang · Kuala Lumpur

CAPPELLAEMBASSY

雅 益 轩

Five towers on 9.12 acres of prestigious Embassy Row land — reimagined by TSLAW Land with a renewed arrival sequence, revived common grounds and 280,000 sq ft of indoor and outdoor facilities.

Scroll
9.12
Acres of Grounds
5 / 38
Towers / Storeys Each
1,099
Total Residences
280K+
Sq Ft of Facilities
Introduction

A Bright Star in Jalan Ampang, KL

Five towers. 9.12 acres. One address on Embassy Row.

1,099 residences and 43 retail lots, set within 280,000 sq ft of resort-style grounds.

Minutes From
Gleneagles HospitalAdjacent
Embassies of Korea, USA, China & IndonesiaEmbassy Row
Sayfol & Stella Maris International SchoolsWalking distance
Great Eastern Mall & Ampang Hilir Lake Garden< 2 km
KLCC / Petronas Twin Towers~ 4 km
TRX & Merdeka 118~ 4 – 5 km
The Royal Selangor Golf ClubNeighbouring
Jelatek & Dato Keramat LRT, Proposed MRT3Nearby stations

Bounded by AKLEH, SPE Highway and DUKE Highway for direct access across the Klang Valley.

1,099
High-end condominium units across five towers
43
Retail shop lots & offices at street level
50+
Indoor & outdoor facilities across the grounds
1,109–10,635
Sq ft layout range, main types to penthouse
Transformation

Constellation of Distinction

D'RapportCappella Embassy

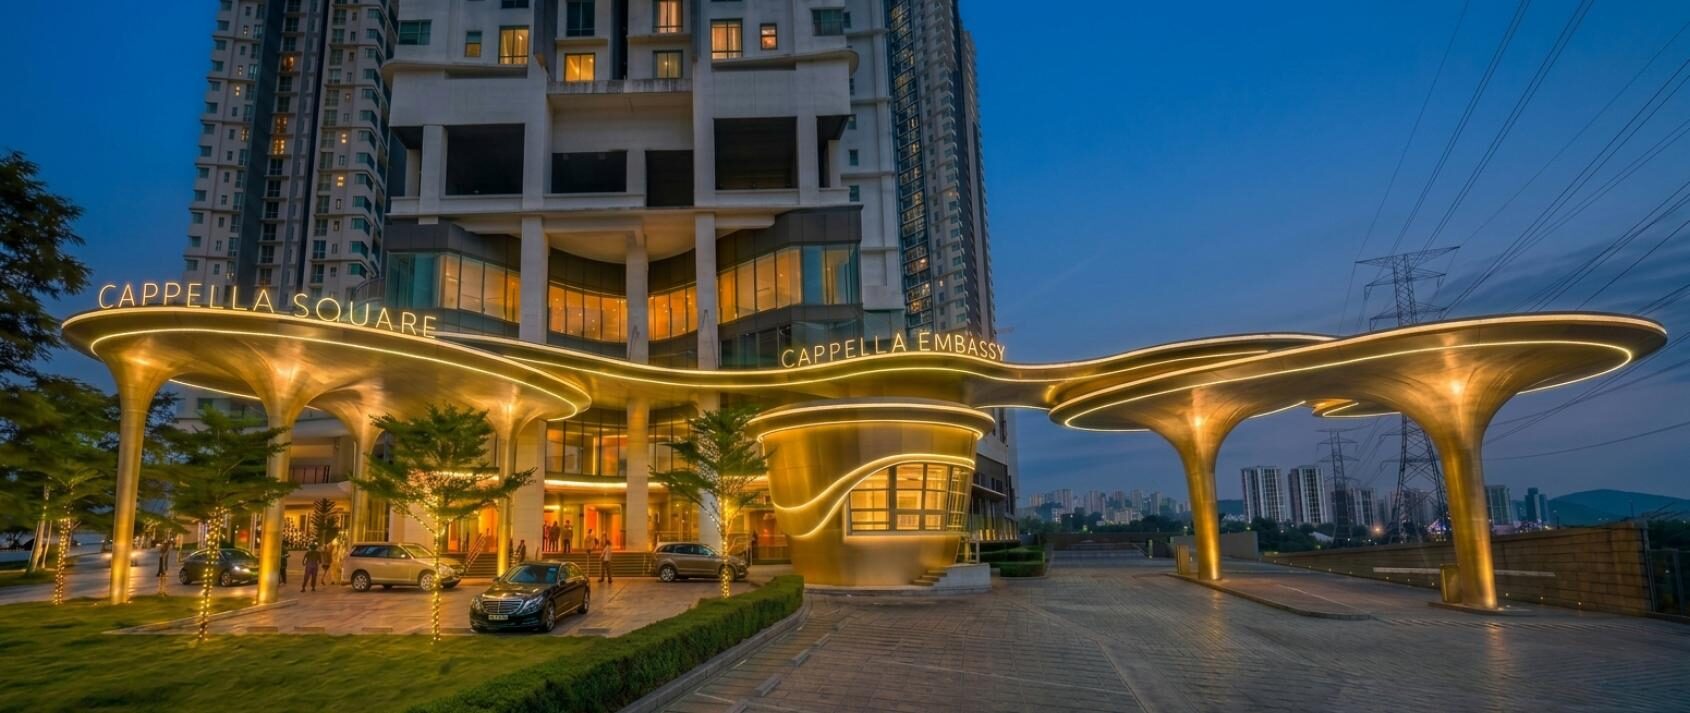
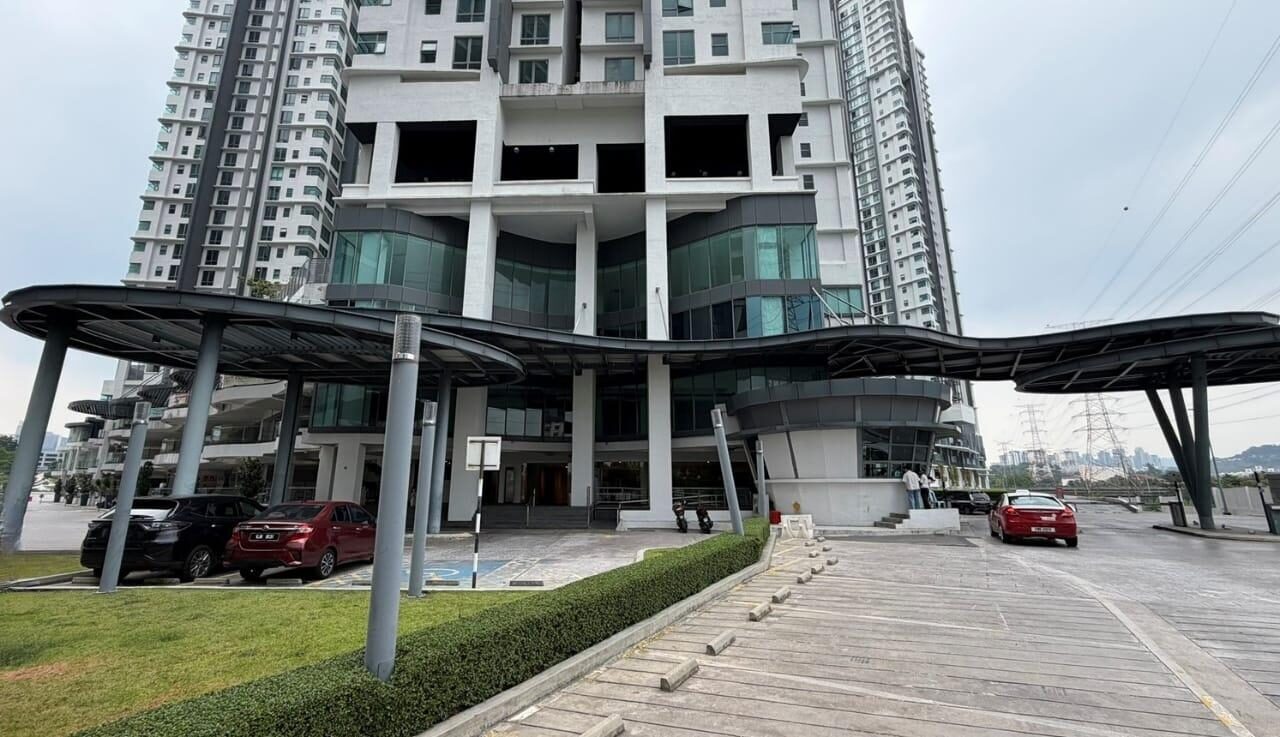
Reimagined by TSLAW Land, the transformation expresses a philosophy of elevated urban living along Embassy Row — revive living, redefine excellence. Drag the slider to see the arrival sequence reborn.

Entrance statement and security guard house, after upgrading Entrance statement and security guard house, before upgrading Before After
Entrance Statement & Security Guard House — drag to compare
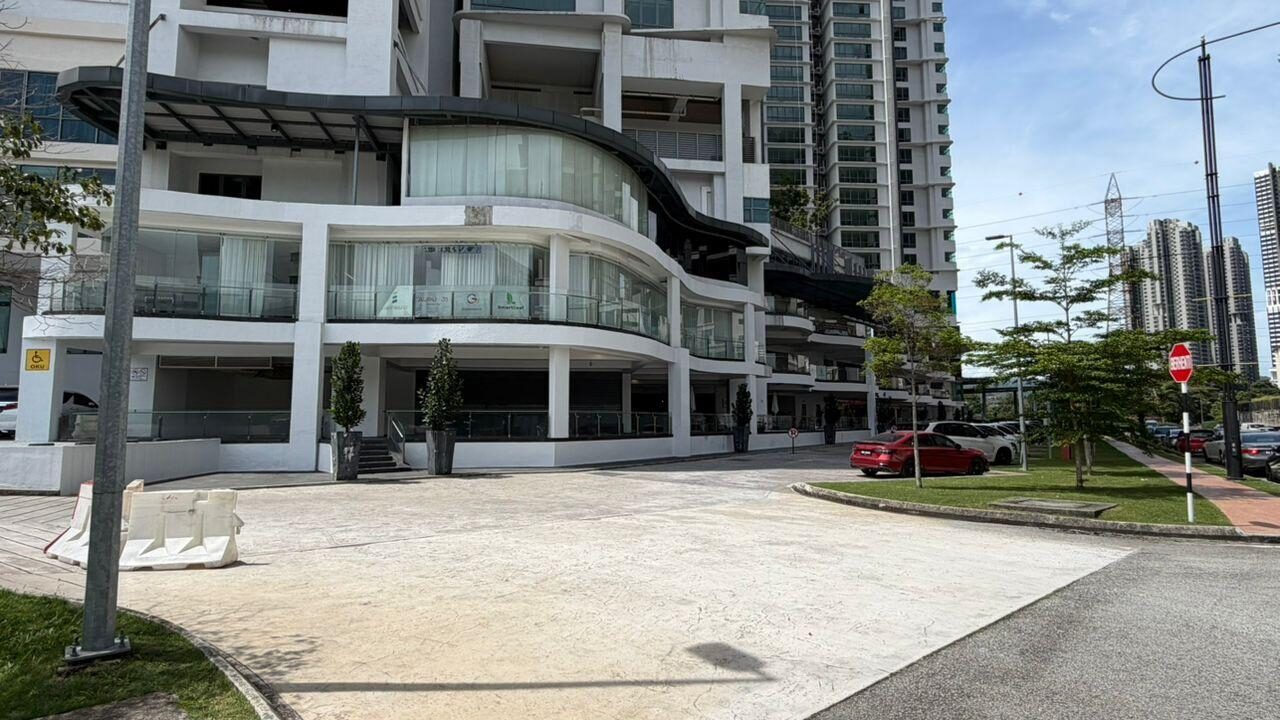
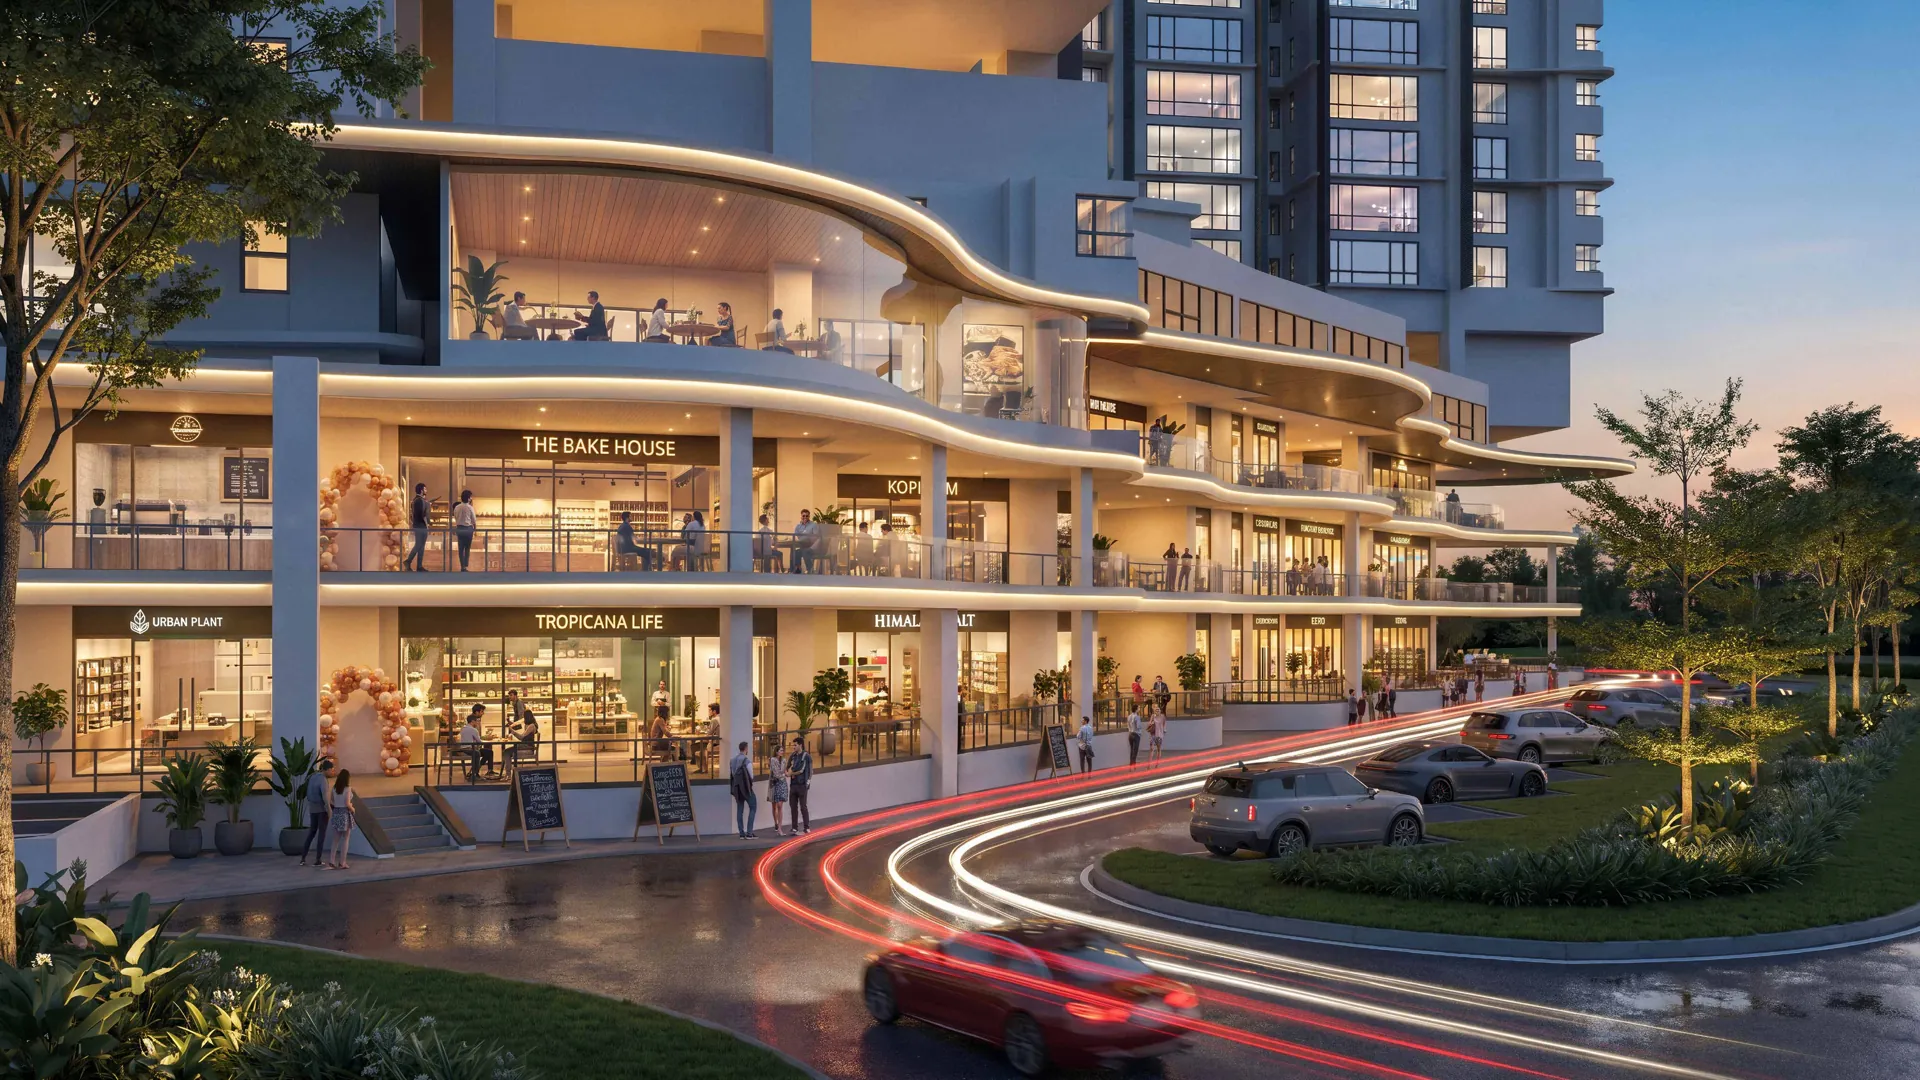
The Shoppes at Cappella Embassy, before
Before
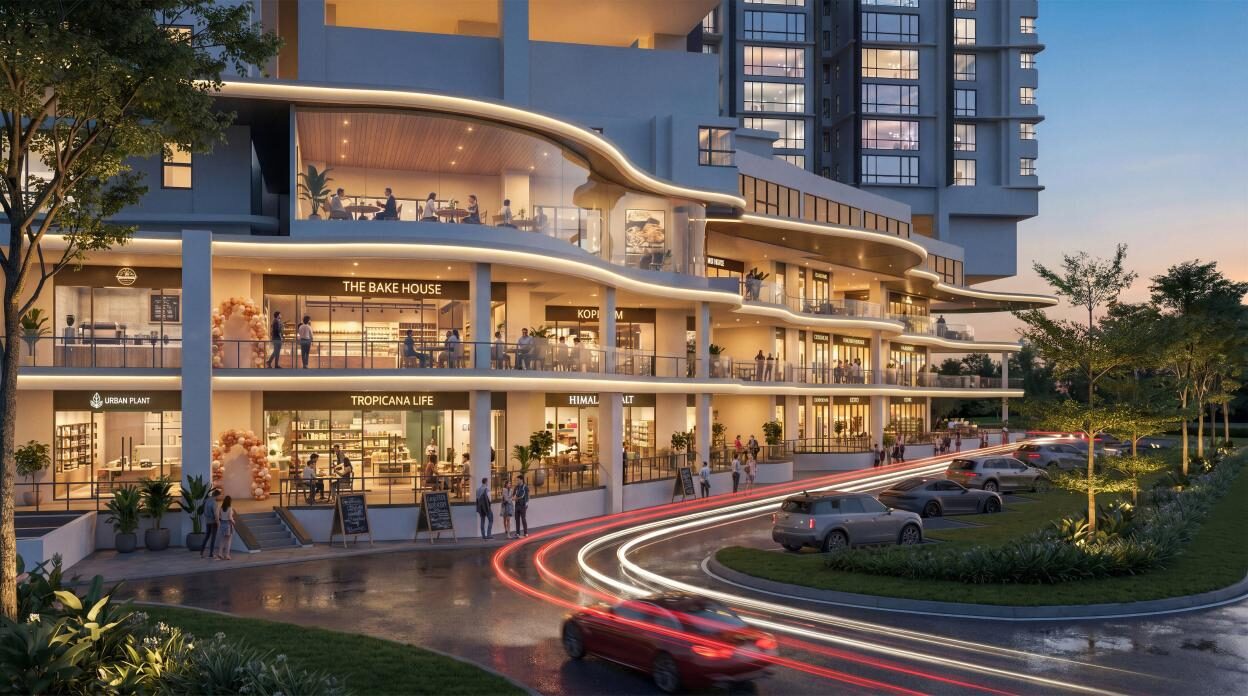
The Shoppes at Cappella Embassy, after
After — The Shoppes
50+ Facilities · 280,000 Sq Ft

A Landscape of Leisure

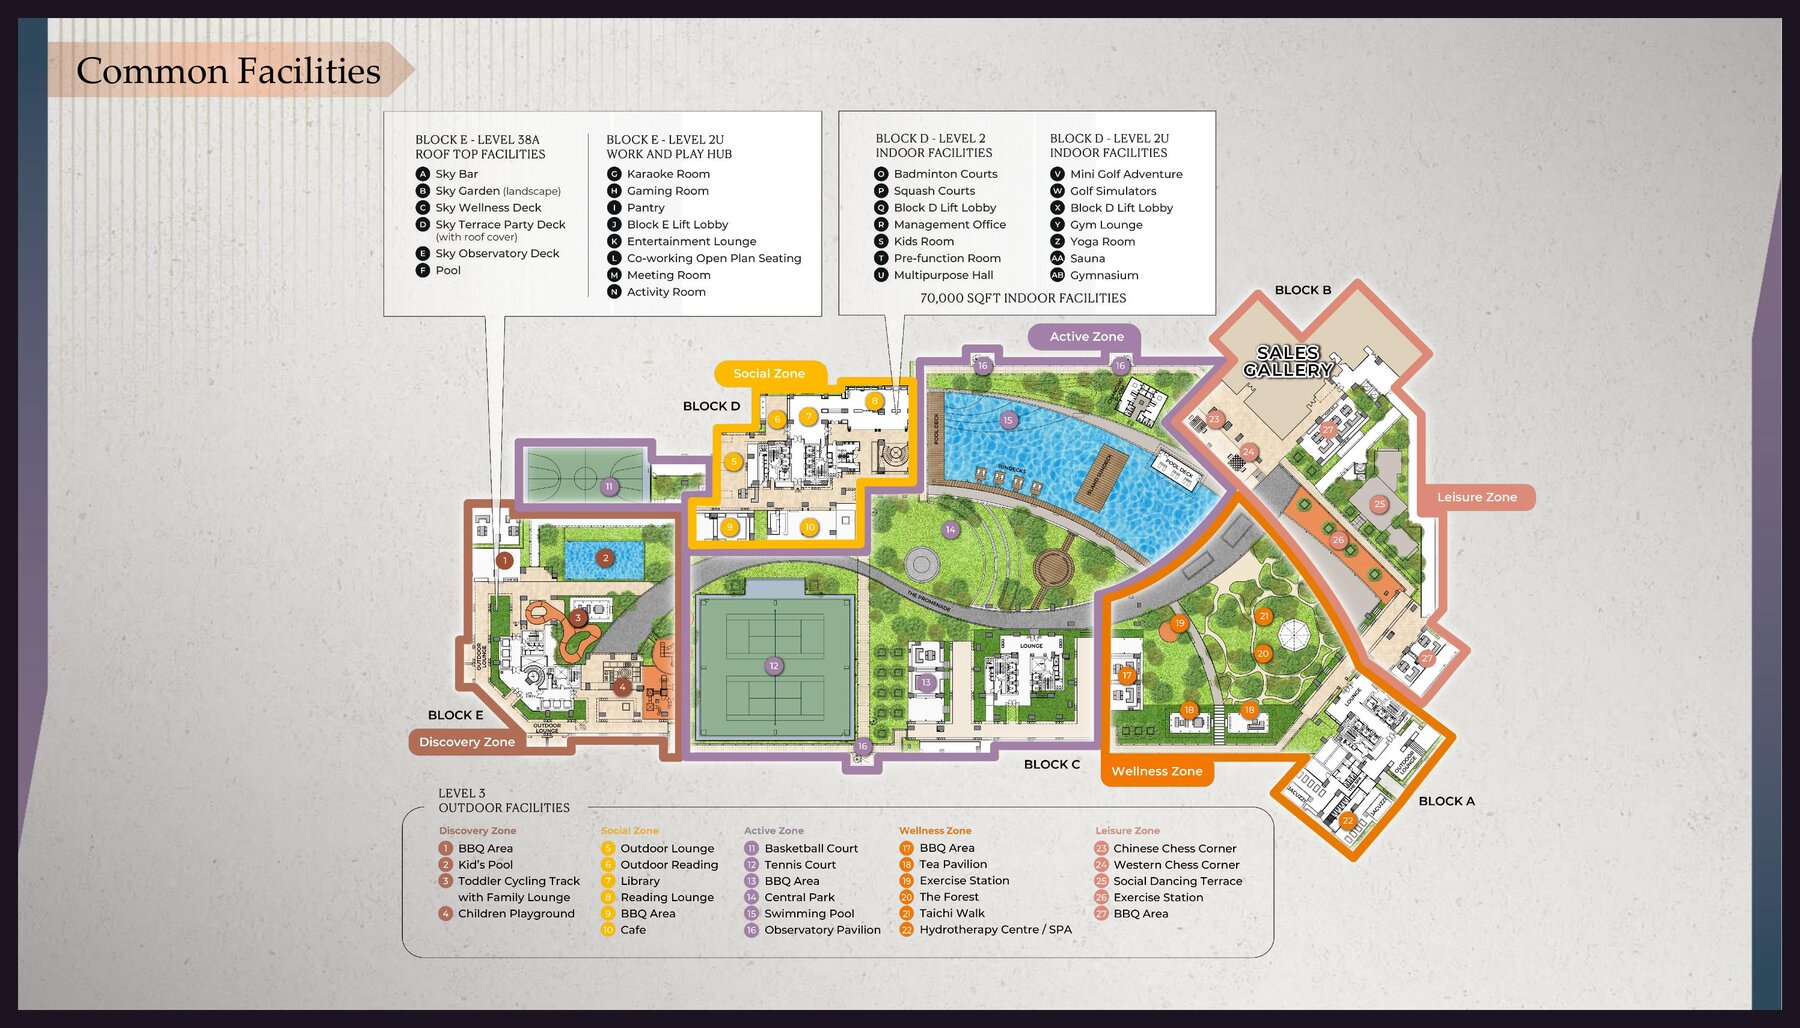
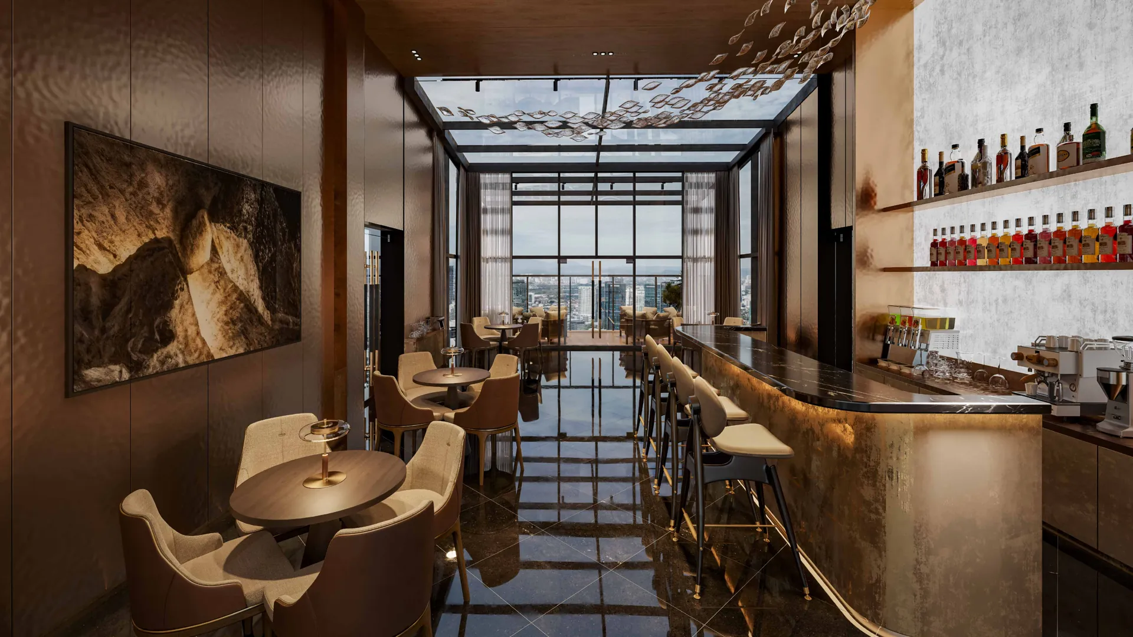
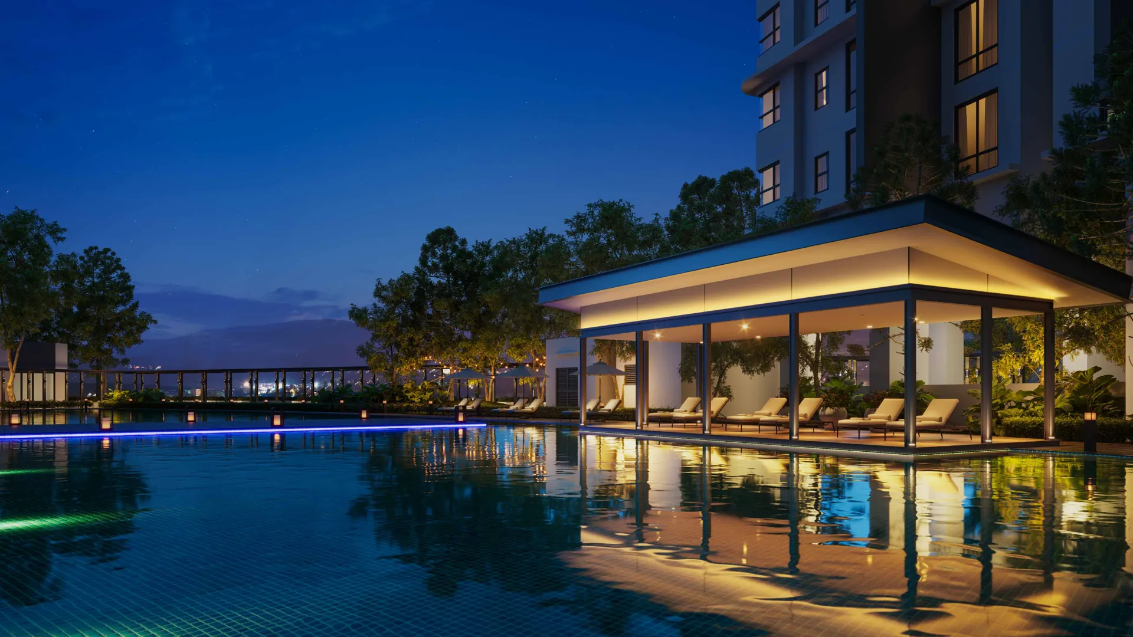
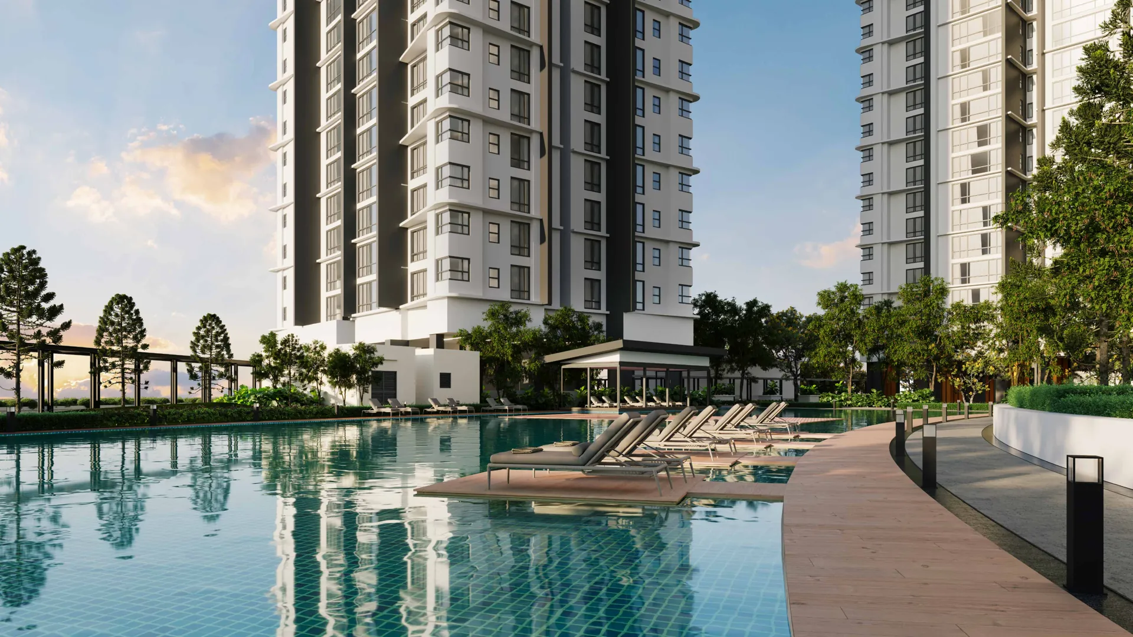
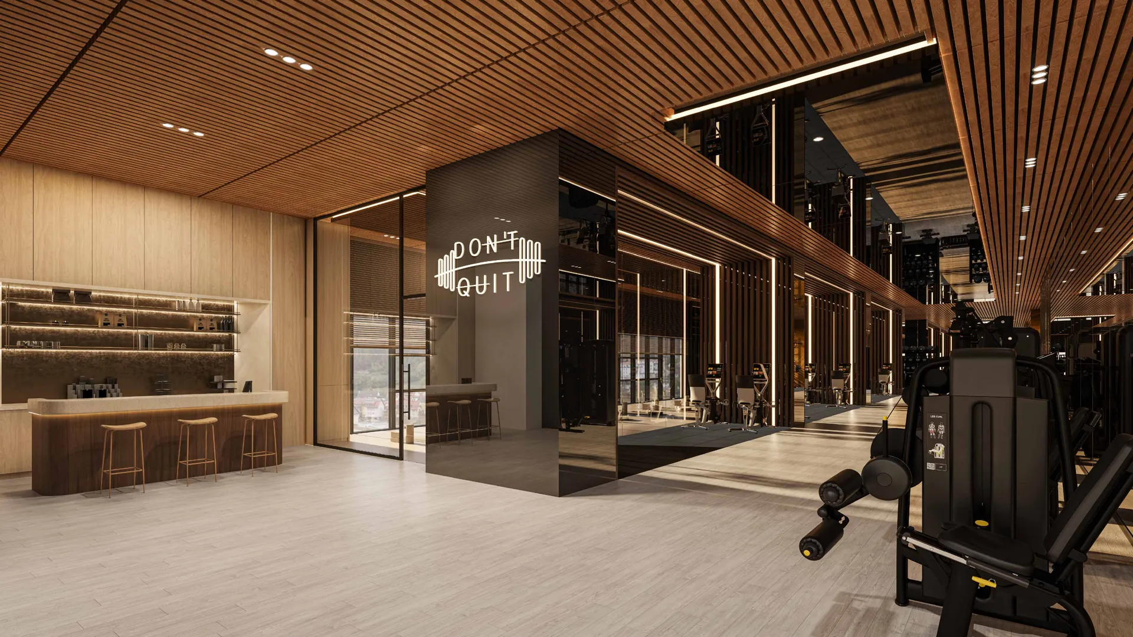
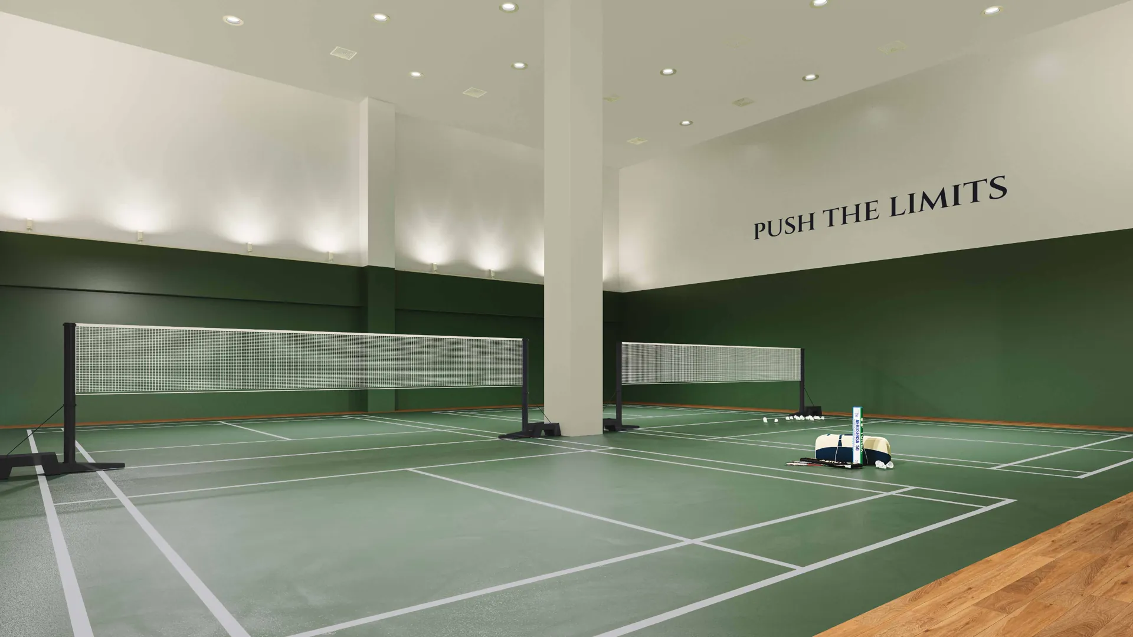
From the 76-metre pool deck to the Sky Bar on Tower E's rooftop, every zone was reworked around discovery, activity, wellness and leisure.

Site Plan Hover a marker, click to view the facility
Cappella Embassy common facilities site plan across Discovery, Social, Active, Wellness and Leisure zones

Illustrative site plan — zones and facility positions for general reference only.

Poolside deck at dusk
Wellness Zone
Poolside Deck
Swimming pool
Social Zone
Swimming Pool
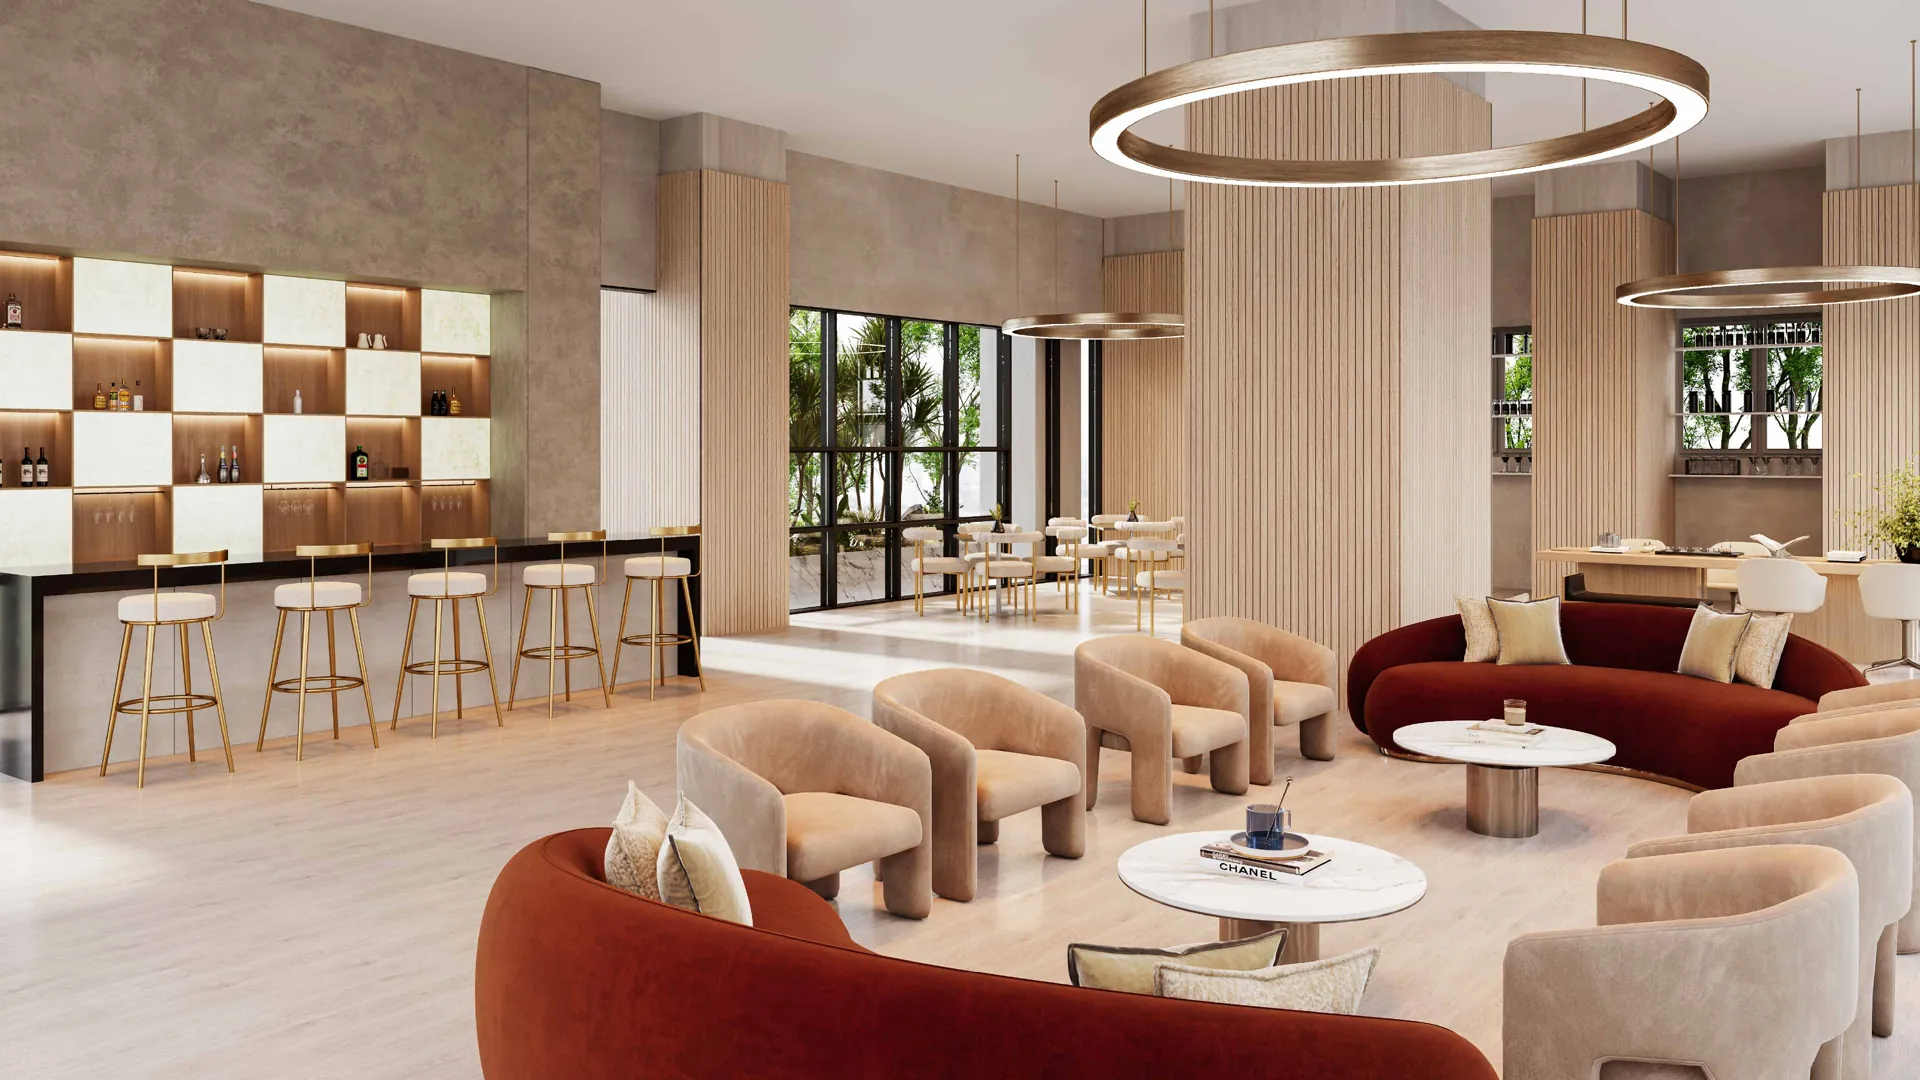
Sky Bar on Tower E level 38A
Tower E · Level 38A
Sky Bar
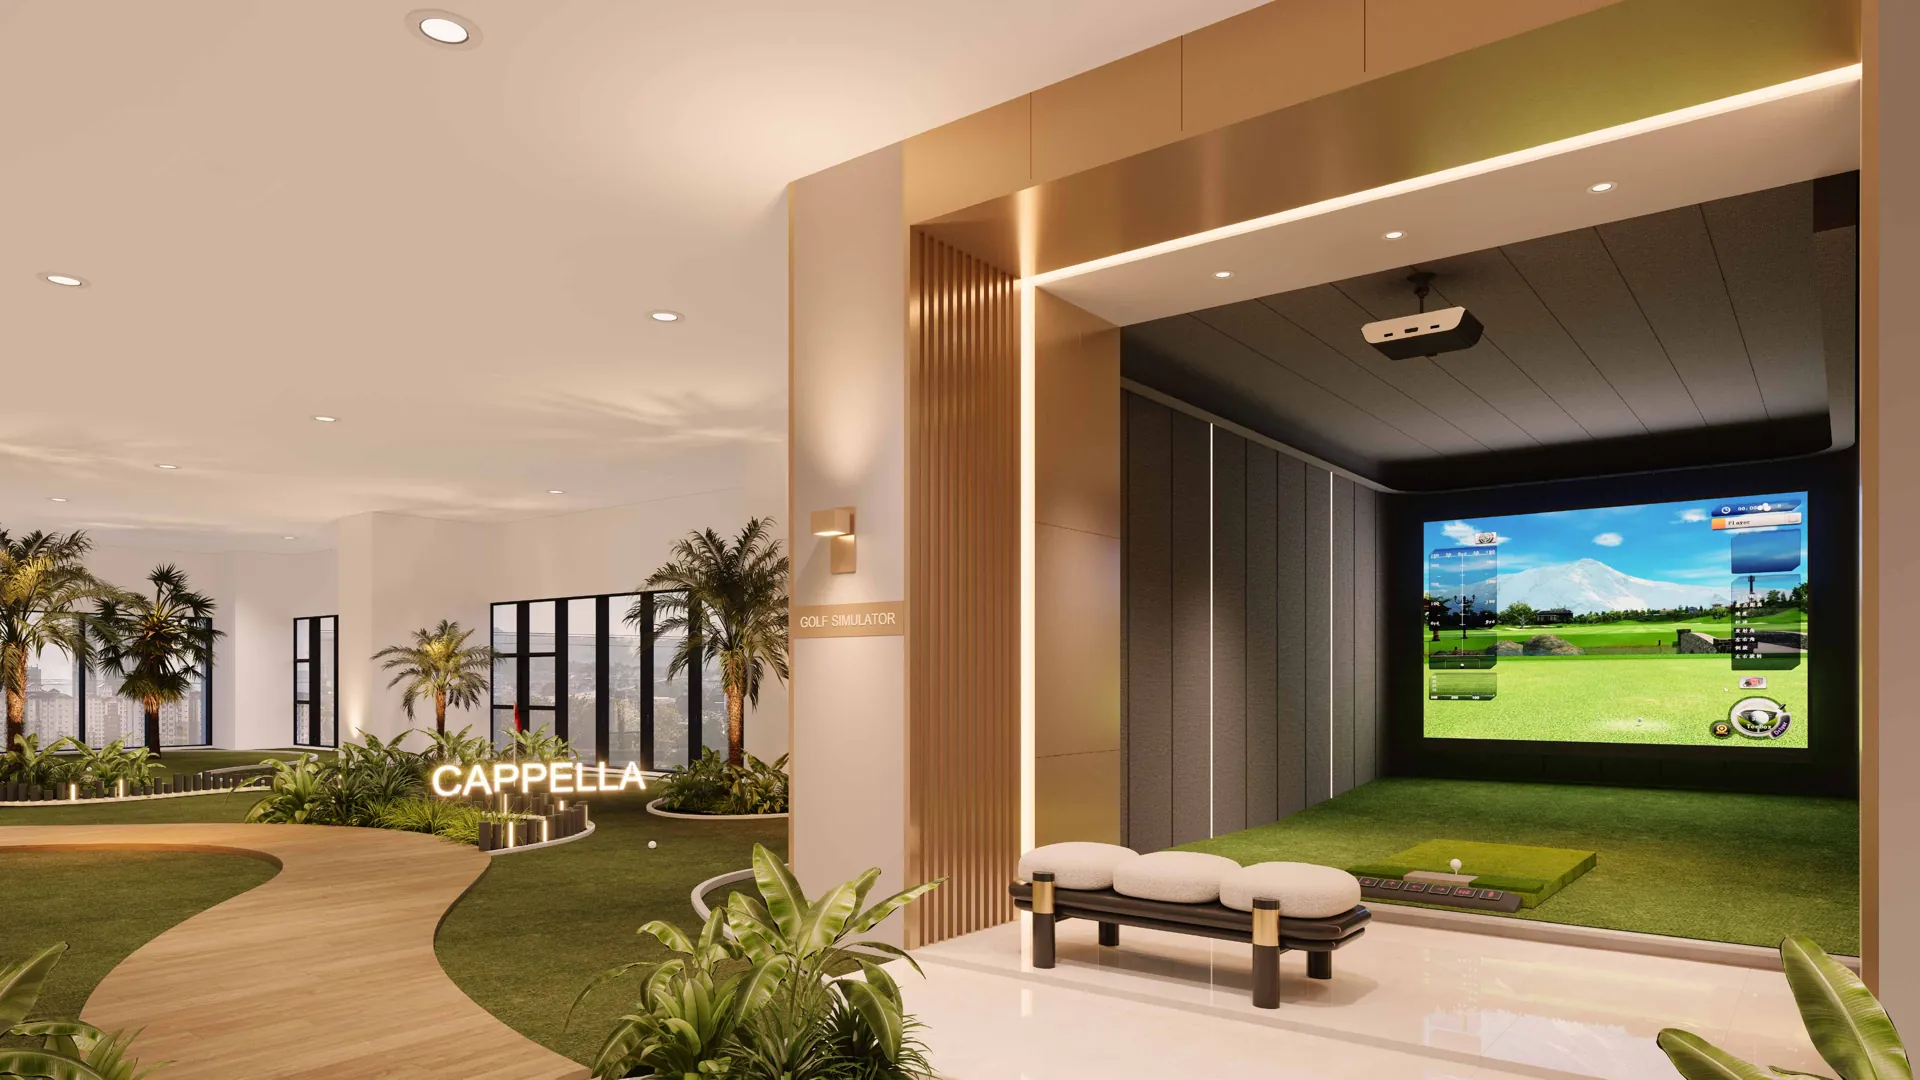
Golf simulator and putting green
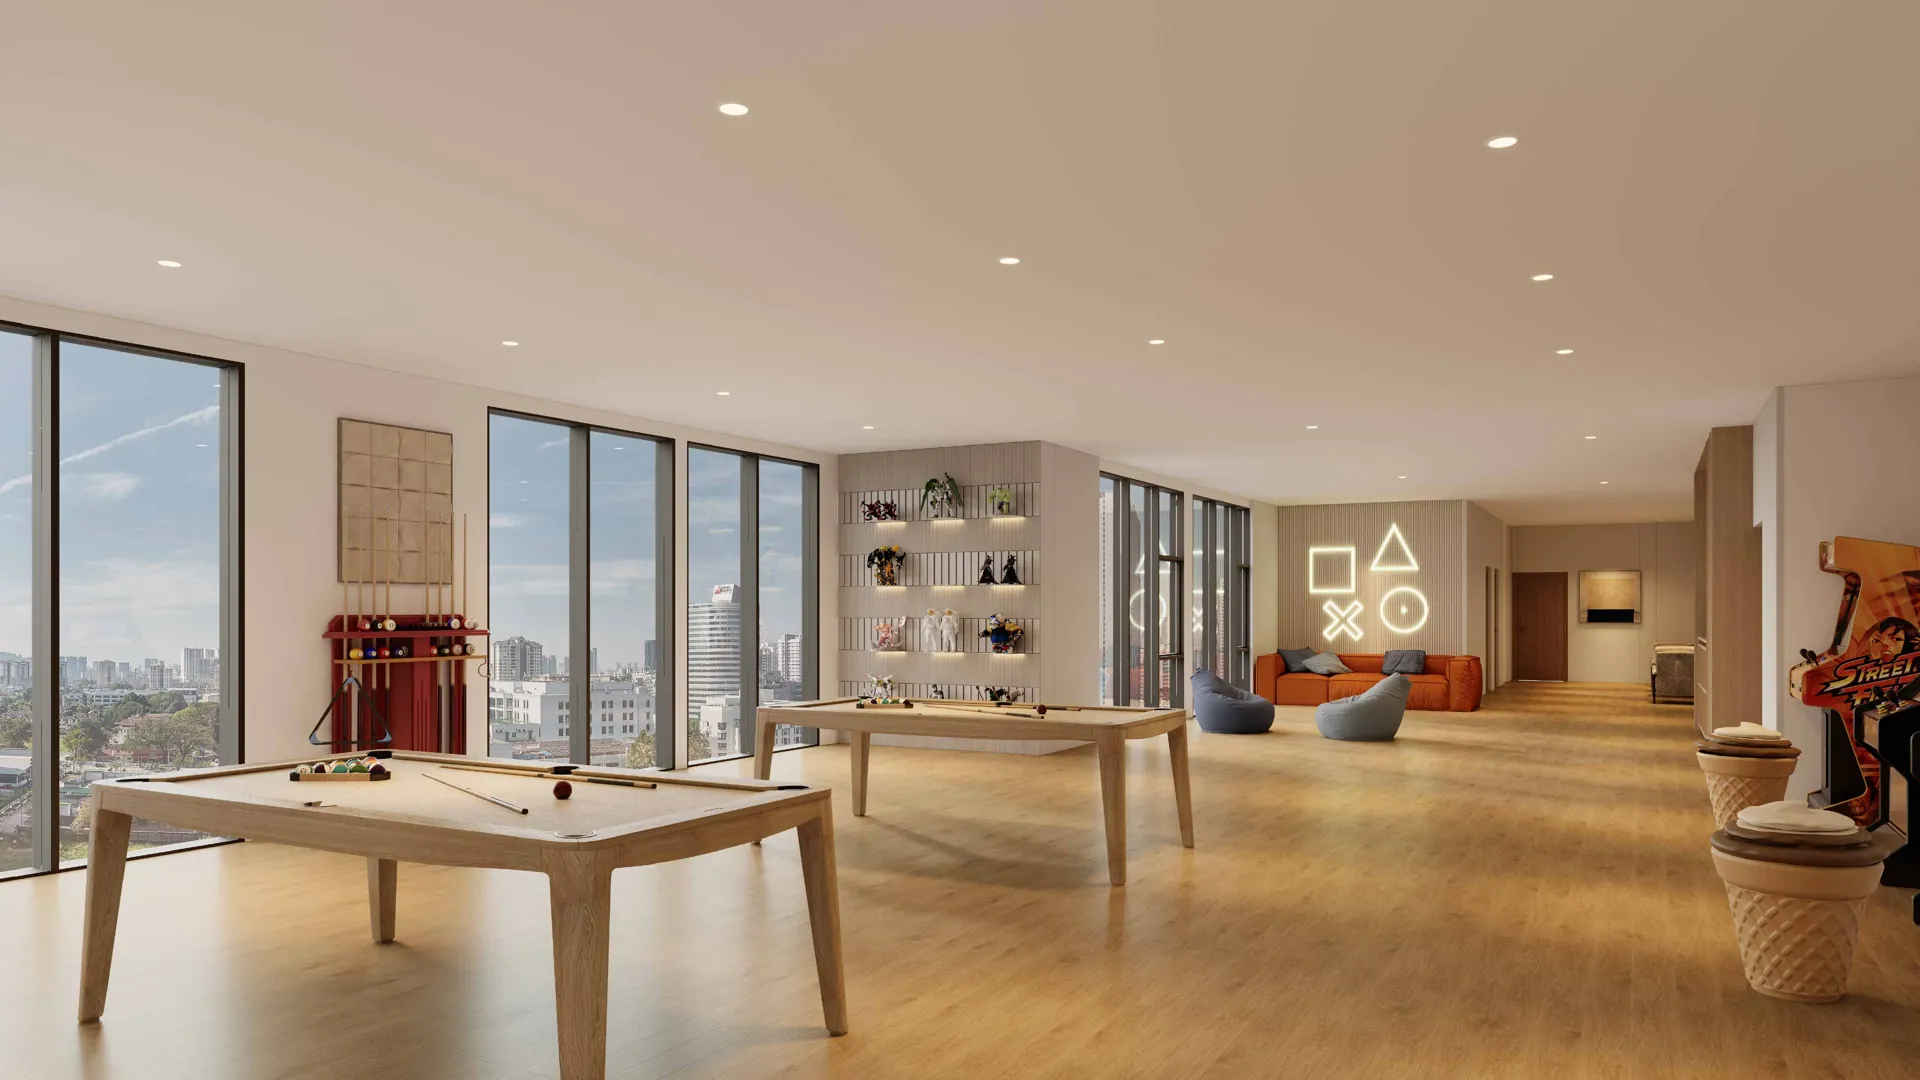
Work & Play Hub
Golf Simulator
Gymnasium
Tower D · Level 2U
Gymnasium
Grand drop-off
Arrival
Grand Drop-Off
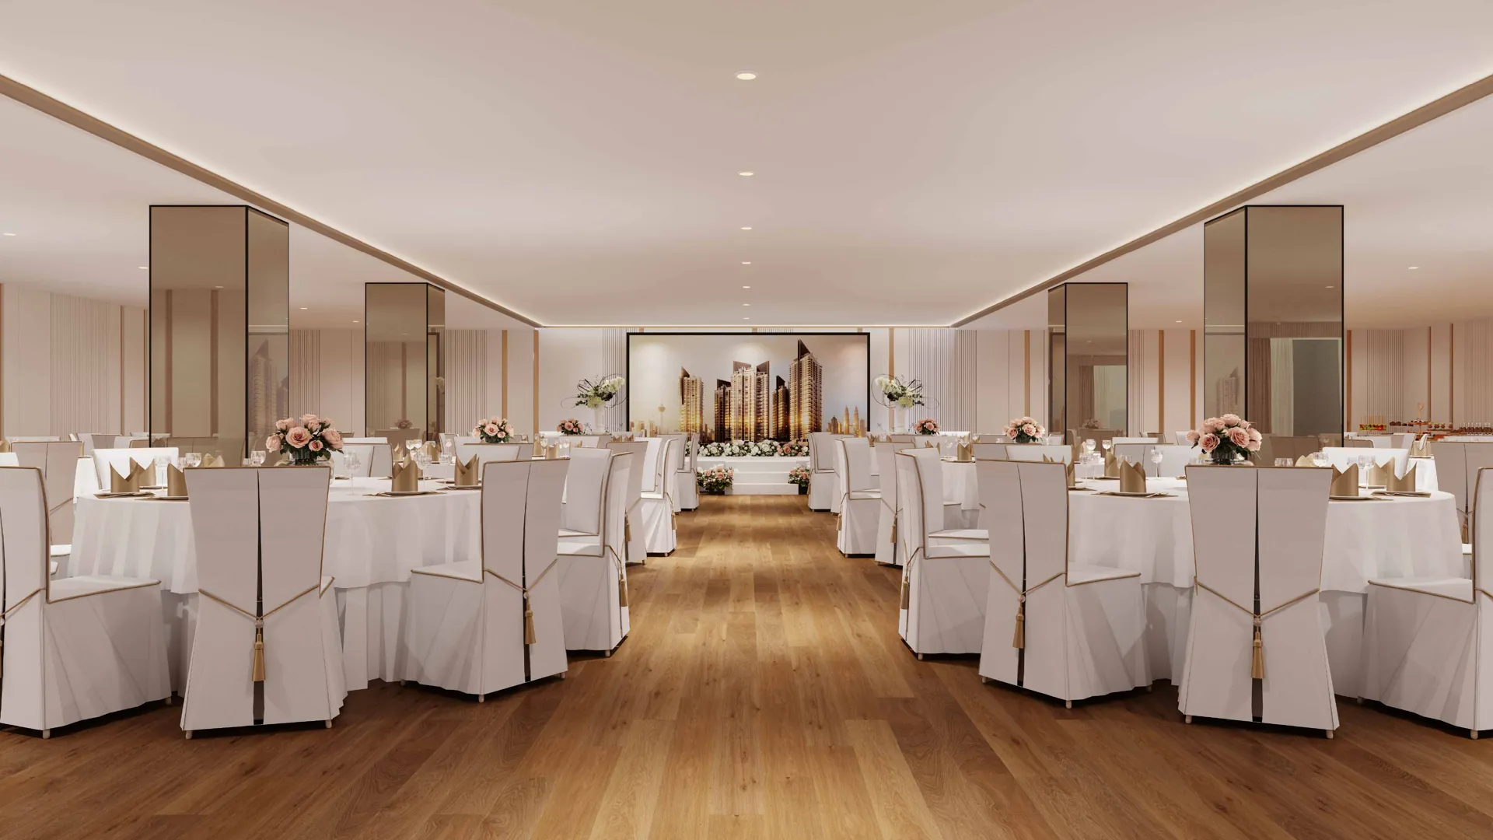
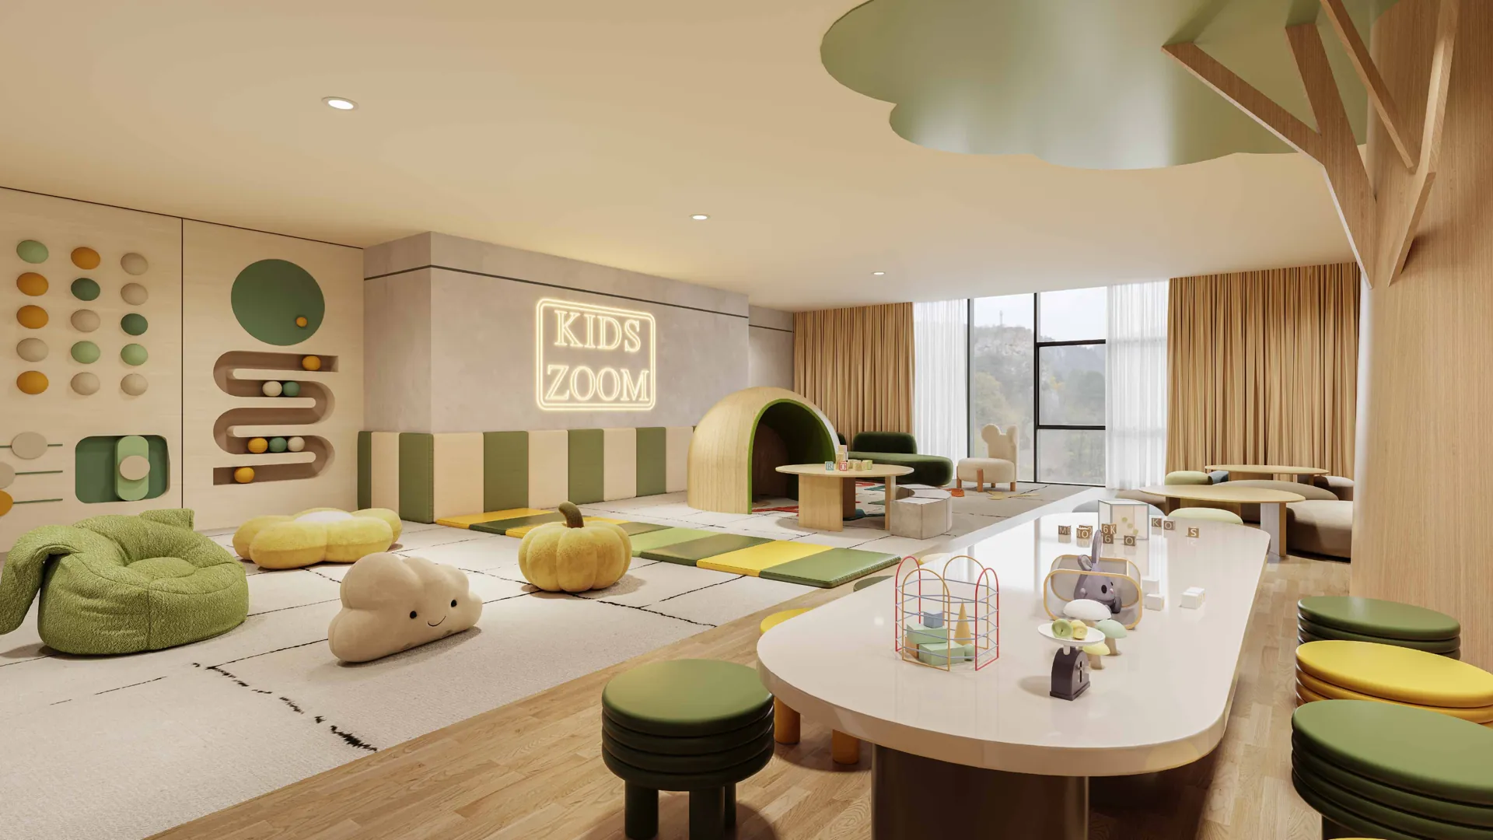
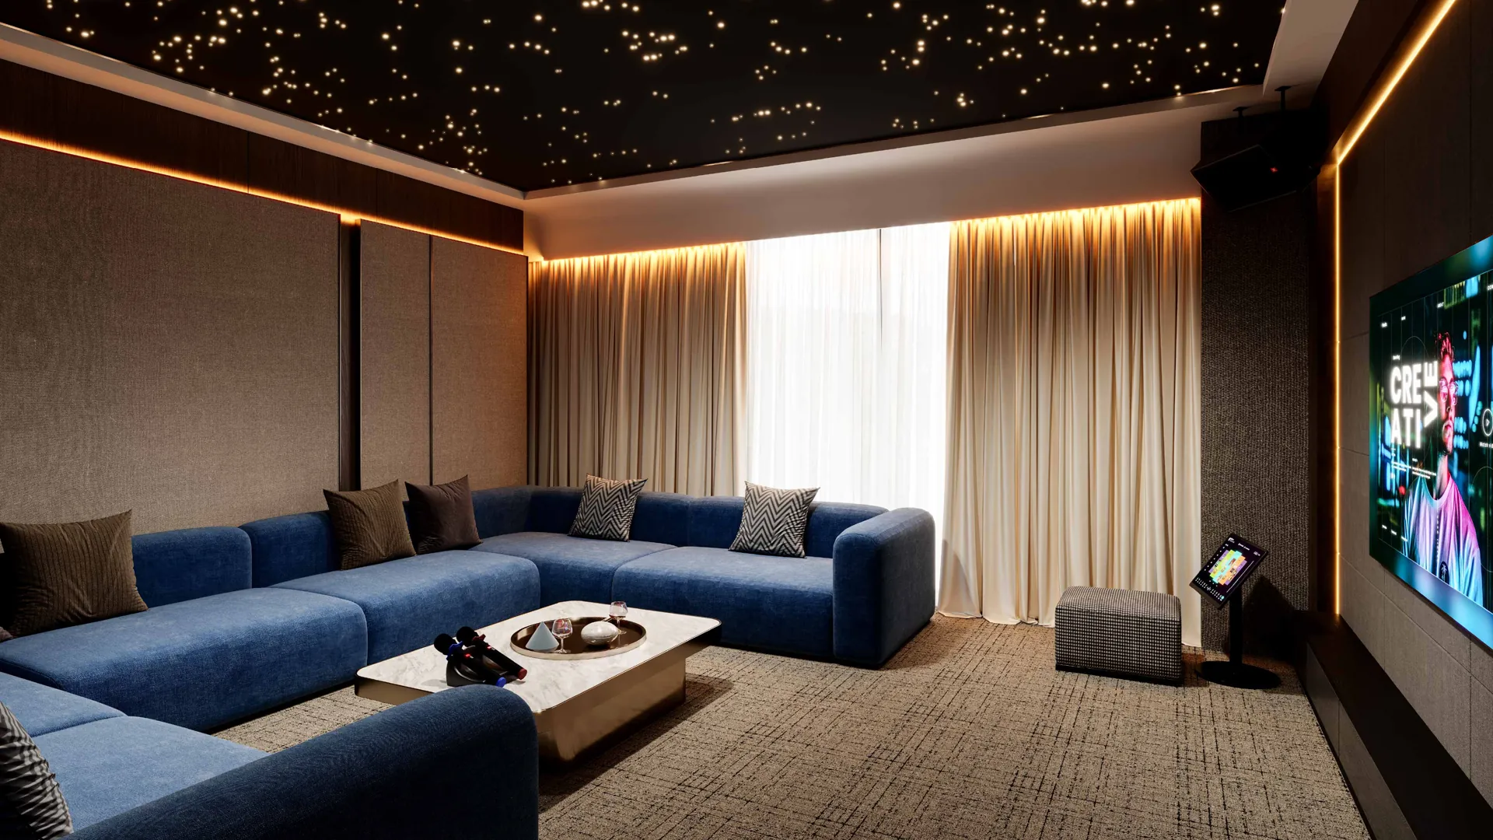
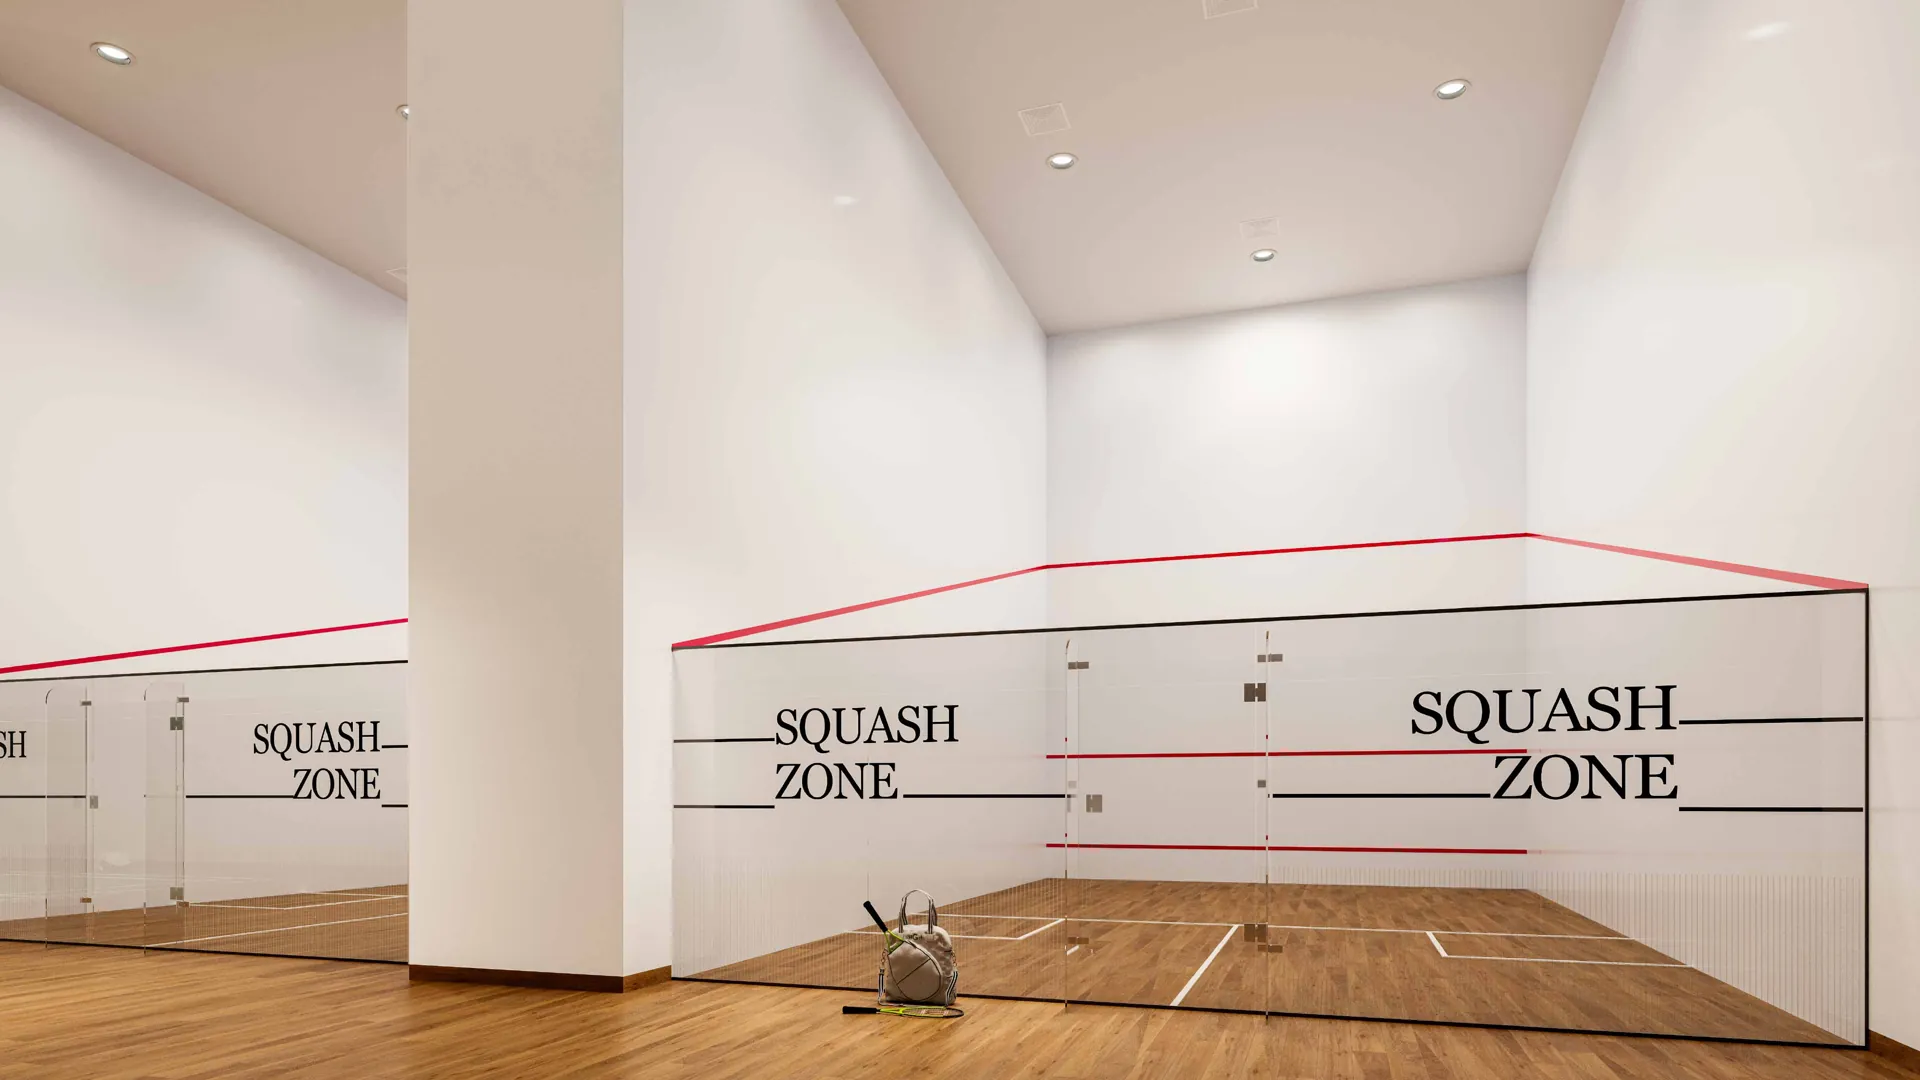
Sky Garden & Sky Wellness Deck Badminton & Squash Courts Multipurpose Hall Co-working Lounge Karaoke & Games Room Kids Pool with Aqua Play Toddler Cycling Track Chess Play Area Chinese & Western Chess Corner Hydrotherapy Centre / Spa Taichi Walk & The Forest BBQ Pavilions
Residences

Seven Layouts, One Address

From efficient two-bedroom homes to sprawling penthouses, each layout is built around a full wet-and-dry kitchen, generous family halls and, in most types, a private powder room.

Selected units come appointed with Daikin air-conditioning throughout, a built-in kitchen with hob, hood and appliances, and a jacuzzi bathtub for select types.


Living and dining area, artist's rendering
Artist's Rendering
Interactive
Select a layout to view its floor plan
Click to zoom
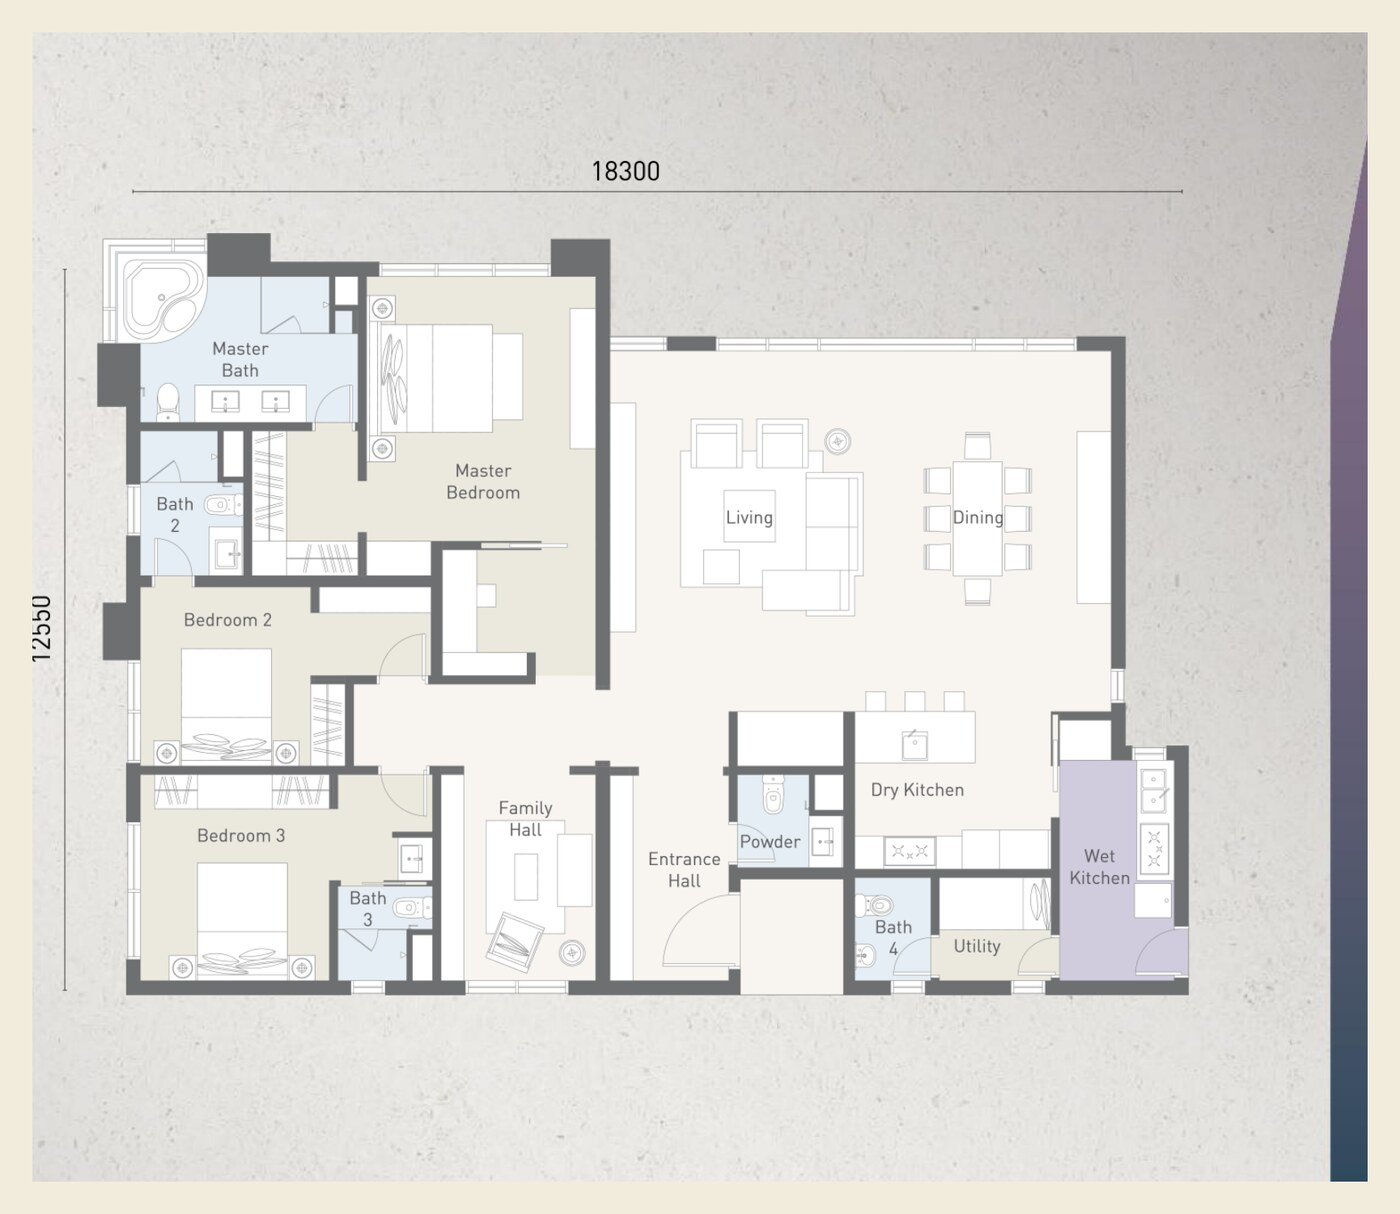
Cappella Embassy Type A1 floor plan
Type A1
Main Type
Built-Up2,260 sq ft
210 sq m
Bedrooms3+1
Bathrooms4+1
Enquire About This Layout
Floor plan, enlarged
All Unit Types — Built-Up Area
TypeBedroomsBathroomsSq MSq Ft
A13+14+12102,260
A23+14+12102,260
B3+14+11791,927
C3+13+21511,625
D1221071,152
D2221031,109
D3221041,119
Penthouse4+15+298810,635
B-T Dual Key6+26+43643,918

Penthouse and B-T Dual Key are special types — request the full residences brochure for their floor plans. All other specifications subject to latest confirmation.

Smart digital lockset for main entrance
Daikin air-conditioning to living, dining & all bedrooms
Built-in kitchen cabinet, hob & hood
Fitted wardrobe & washer-dryer
Water heater to all bathrooms; jacuzzi tub, selected types
Location

On Embassy Row

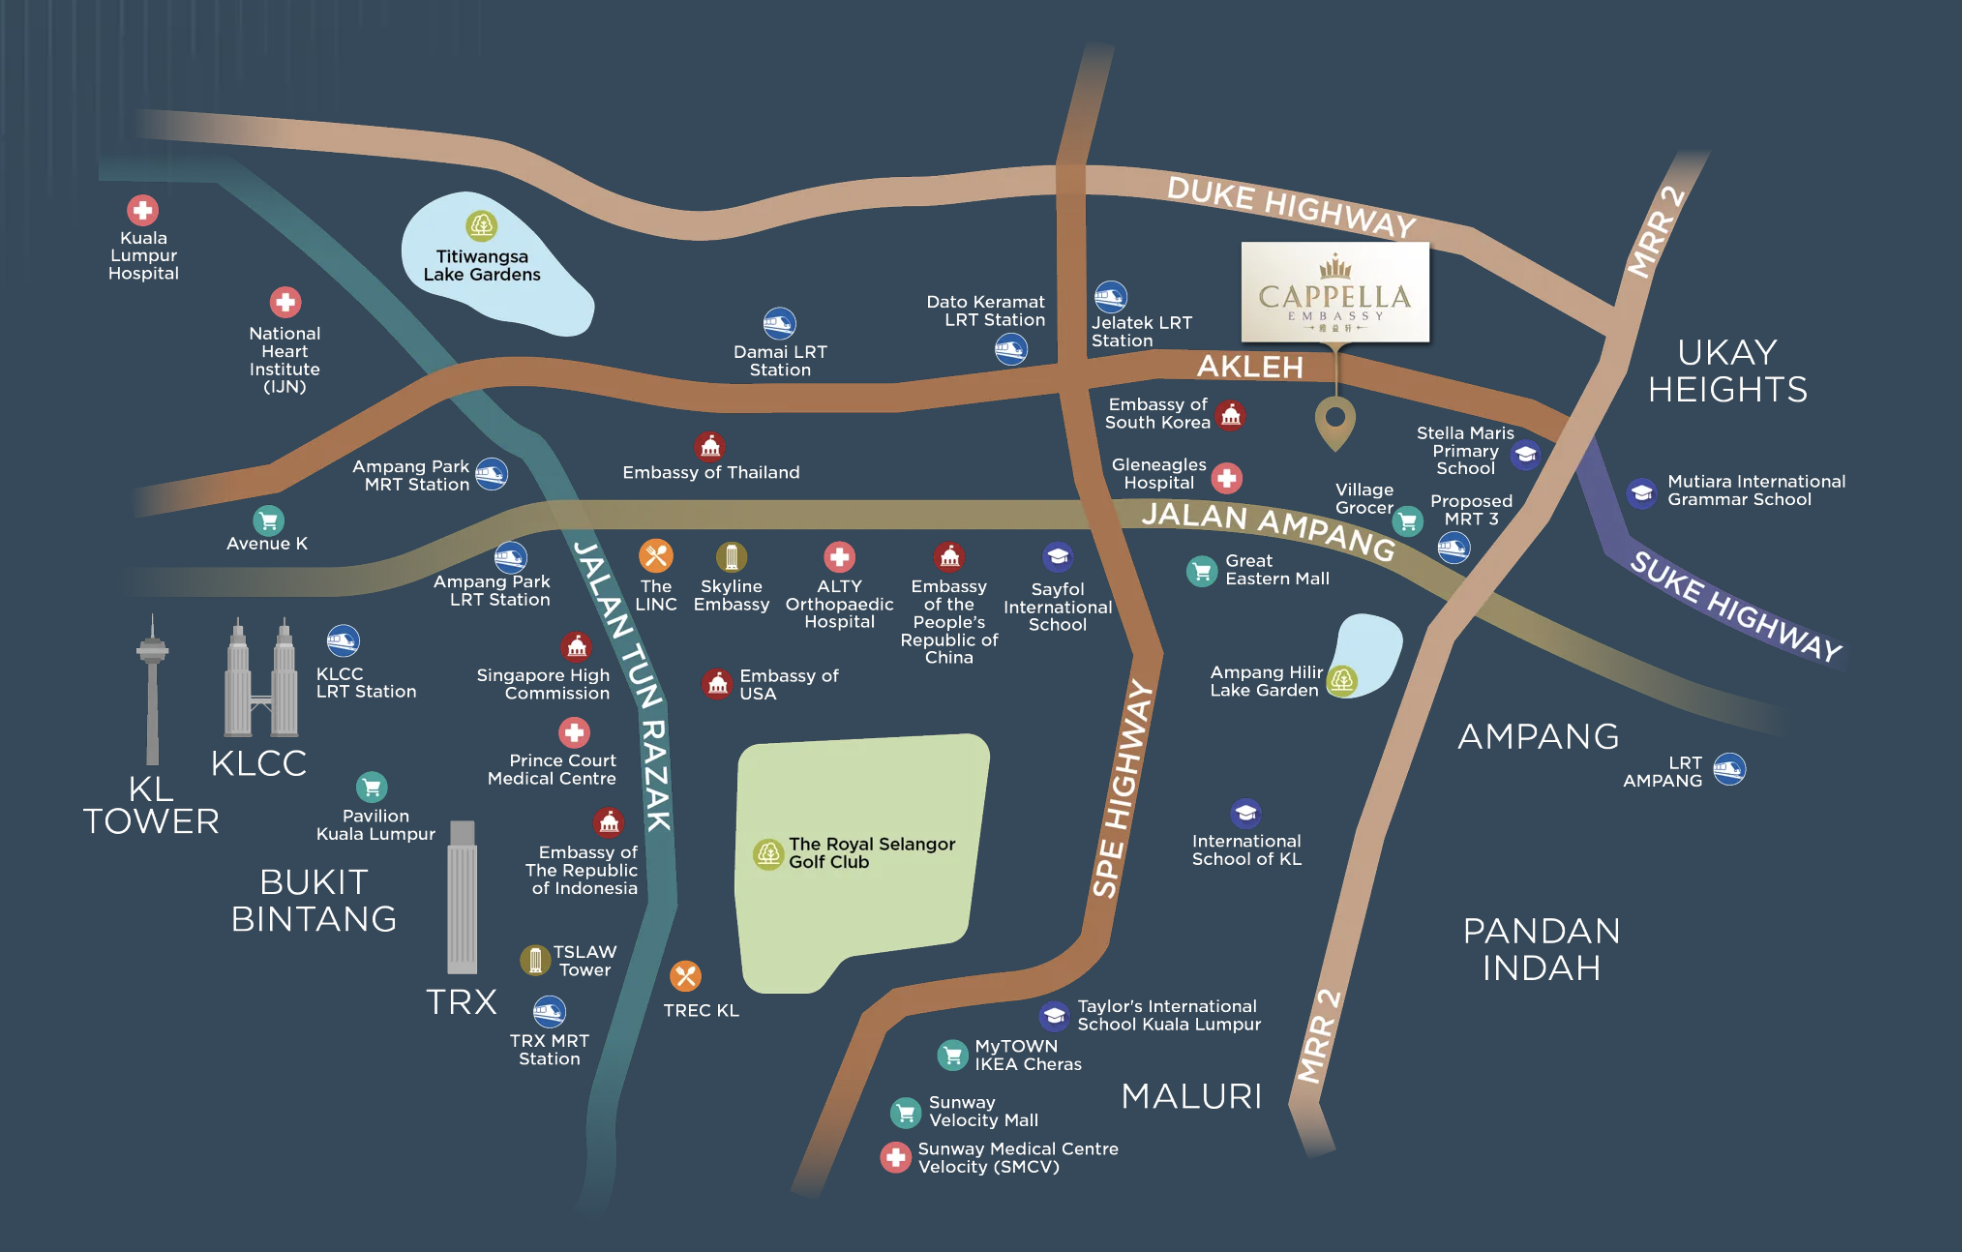
Bordered by Jalan Ampang and the AKLEH, SPE and DUKE highways, Cappella sits beside the Korean Embassy and Gleneagles Hospital, minutes from KLCC, TRX and Merdeka 118.

~1KM ~3KM N Embassy Row Korea · USA · China · Thailand Gleneagles Hospital Adjacent Great Eastern Mall ~2 km · Ampang Hilir Lake Garden Royal Selangor Golf Club Neighbouring TRX & Merdeka 118 ~4 – 5 km KLCC & KL Tower ~4 km Jelatek & Dato Keramat LRT Proposed MRT3 nearby Sayfol & Stella Maris Walking distance Cappella Embassy JALAN AMPANG
Register Now

Express Your Interest

Receive current floor plans, availability and indicative pricing for Cappella Embassy, matched to your preferred layout and budget.

✓ No Obligation ✓ Confidential ✓ Availability on Request
AddressJalan Nipah, Off Jalan Ampang, 55000 Kuala Lumpur
TenureLeasehold
Layouts1,109 – 10,635 sq ft
DeveloperTSLAW Land

Prefer to chat directly? Message us on WhatsApp

Thank You

Your enquiry has been received. Our team will be in touch shortly with floor plans, pricing and availability.